Randall Cummings

Randall Cummings Minnesota Realtor

11140 Zealand Avenue N, Champlin, MN 55316

Brenda and Randall Cummings are a husband and wife team with many years of real estate experience.  Prior to becoming a licensed Realtor, Randall was a licensed contractor.  His vast knowledge of sales and construction make him the ideal agent for your purchase.  

Featured Listings

$950,000
3 Beds 3 Baths 6688734 MLS
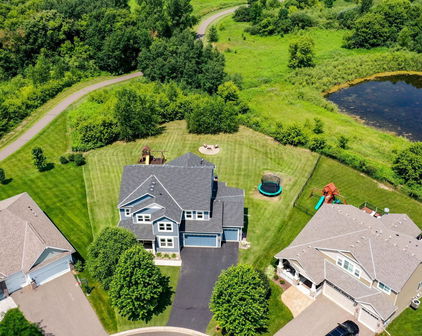
Back on Market! Buyers' home didn't sell so this house is available again and Ready for you!! Turn Key and Move In Ready!! Step into a Parent Custom Homes walkout rambler masterpiece, nestled on a stunning 1.53-acre lot in the coveted Preserve at Peterson Farms. This breathtaking home welcomes you with soaring vaulted ceilings and exposed beams, creating an open, airy ambiance. The gourmet kitchen features a spacious walk-in pantry and flows seamlessly into the main living spaces, perfect for entertaining. A dedicated main-level office offers a quiet retreat for work or study. Designed for effortless main-floor living, the luxurious master suite connects to a spa-like master bath, walk-in closet, and laundry. The master bath indulges with in-floor radiant heat, a walk-in steam shower, and a separate clawfoot soaking tub. The fully finished lower level, also with radiant in-floor heat, boasts a gaming area, family room, and a stylish wet bar equipped with a full-size refrigerator, pull-out drawer dishwasher, microwave, wine rack, and sink. Wired for modern living, the home includes whole-house audio and video, security cameras with NVR (including a unique wildlife creek cam). From the inviting four-season sunroom, featuring in-floor radiant heat, step out to a large, maintenance-free deck with a built-in infrared heater, perfect for cozy evenings. Below, a sprawling concrete patio offers abundant space for outdoor living. The home’s exterior is prewired with a 220v junction for a future hot tub, complemented by stadium-bright backyard floodlights and a covered outdoor gas firepit for unforgettable gatherings. The expansive four-car garage completes this masterpiece, boasting in-floor radiant heat, a floor drain, and a Daiken mini-split for year-round comfort. As the 2019 Parade of Homes cover model, this residence showcases every upgrade and still sparkles like the day it was built. Don’t miss your chance to own this extraordinary home that blends luxury, innovation, and timeless appeal!

16999 Dakota Street NW, Andover

Listing courtesy of Fish MLS Realty.

$899,900
5 Beds 4 Baths 7088556 MLS
If you’ve been searching for a home that truly has it all, welcome home. Nestled on 2.5 beautifully landscaped acres, this custom-built rambler offers the perfect blend of comfort, function, and unforgettable character. Step inside to an open-concept floor plan filled with natural light, gorgeous hardwood floors, custom built-ins, and thoughtfully designed living spaces. The main level features three spacious bedrooms, including a private primary suite, plus the convenience of main-floor laundry. With five bedrooms and four bathrooms, there’s room for everyone to spread out. The lower level is substantially finished and will add approximately 1,700 square feet of additional finished living space, creating even more room for family, entertaining, or recreation. Love to entertain? The expansive deck stretches across the entire back of the home, creating the perfect setting for summer barbecues, morning coffee, or evenings under the stars. The cozy sunporch lets you soak in the views no matter the season. Car enthusiasts, hobbyists, and business owners will appreciate both the finished attached garage and the incredible 3,000+ square-foot finished shop. This fully finished 6-car shop is packed with features you won’t find just anywhere, including three fireplaces highlighted by a stunning 14-foot stone fireplace that anchors the space with rustic elegance. In-floor heat and commercial-grade heating and air conditioning provide year-round comfort, while a built-in car pit and two bathrooms make the space as functional as it is impressive. Four vaulted dormers add architectural charm and natural light, creating endless possibilities for work, recreation, or storage. Above the shop, a beautifully finished apartment offers incredible flexibility for guests, multigenerational living, a private office, or potential rental income. The expansive concrete driveway provides ample space for RVs, trailers, equipment, and all the toys that come with country living. With room to gather, room to grow, and room for all your toys, tools, and dreams, this property is designed to fit your lifestyle today and whatever tomorrow brings. From peaceful mornings on the deck to unforgettable evenings with family and friends, every inch of this one-of-a-kind property invites you to dream a little bigger. A property offering this combination of beautifully landscaped acreage, a custom home, a finished attached garage, an extraordinary 3,000+ square-foot finished shop with a finished apartment, and approximately 1,700 square feet of additional finished living space is a rare find you won’t want to miss.

18270 184th Avenue NW, Big Lake

Listing courtesy of Fish MLS Realty.

$690,000
2 Beds 2 Baths 6807728 MLS
Step into a slice of country charm with this beautifully updated 1.5-story home nestled on 70 picturesque acres of rolling fields, peaceful woods, and scenic walking trails throughout. This isn’t just a home, it’s a lifestyle. Imagine mornings spent sipping coffee in your cozy, fully renovated kitchen and evenings watching the sun set over gently rolling pastures. For horse lovers, this property is truly a dream. There are six fenced pastures, three with automatic waterers and five with run-in shelters, offering safe and comfortable space for horses to graze and relax. The barn 60x74 w/ 2 Lean-tos 16x64 includes a heated tack room, kitchenette area, and office, plus seven stalls, two spacious 12x14 birthing stalls and five 10x12 stalls, all with drop-down windows, feed doors, blanket bars, saddle racks, and bridle hooks. You’ll also find a 62x100 indoor riding arena and an 80x180 outdoor arena, perfect for training, boarding, or hosting equestrian events year-round. A second 64x60 pole barn w/ Lean-tos 12x20 provides additional flexibility, equipped with two 200-amp electrical boxes and a 12x20 lean-to horse shelter. The property also features new LED prism lighting throughout most buildings for brighter, energy-efficient, and designed for modern use. Beyond equestrian life, this property’s possibilities are endless — envision a wellness or yoga retreat, a private hunting or game farm, a hobby farm, or a venue for events and workshops. With its blend of open space, wooded serenity, and thoughtfully designed outbuildings, it’s the perfect balance of productivity and peaceful countryside living. Whether your dream is to operate an equestrian estate, create a nature-inspired retreat, or simply enjoy the beauty of rural life, this versatile 70-acre haven is ready to welcome you home and inspire your next chapter.

3974 W Pioneer Road, Duluth

Listing courtesy of Fish MLS Realty.

$655,000
5 Beds 3 Baths 6780221 MLS
Welcome home to this beautifully designed 5-bedroom, 2.5-bath residence, tucked away at the end of a private cul-de-sac with no through traffic, offering a quiet and peaceful setting in Big Lake. Set on 2.5 acres with mature trees and abundant wildlife, this home blends thoughtful design with everyday functionality. Inside, the open floor plan features natural woodwork, solid wood pocket doors, solid wood sliding closet doors, and a gas fireplace that creates a warm and inviting atmosphere. The kitchen features an extra-large island with a built-in seating area, ideal for gathering and entertaining, along with an adjacent dinette space that offers additional seating for everyday meals and hosting. With five full bedrooms and flexible layouts, rooms can easily be used as home offices, a movie room, or a game room to fit your lifestyle. High-end carpet on the stairs and in the basement was selected for long-term durability, offering decades of wear without the need for replacement. A lighted staircase and basement hallway provide added safety and convenience at night. Every area of the home has been intentionally utilized, with added storage spaces throughout for maximum purpose and function. The oversized, heated 4-car garage is connected directly to the home and offers ample space for a workshop, home gym, or both, eliminating the need for an external garage. Additional features include a gas dryer, FiberNet internet, and access to grocery delivery services for modern convenience. The outdoor space is equally impressive, featuring a $14,000 fenced-in portion of the backyard ideal for pets or a daycare setup, along with over $15,000 invested in landscaping and irrigation for both the front and back yards. The property includes multiple fruit trees, pear and apple trees, a raspberry patch, peonies, and lilacs, creating a beautiful and functional outdoor environment. Custom window blinds throughout the home represent an additional $15,000 investment. This exceptional property offers space, versatility, and intentional design, all in a private setting just minutes from town. A rare opportunity to own a home where every detail has been thoughtfully planned for comfort, function, and long-term living.

24661 187th Street NW, Big Lake

Listing courtesy of Fish MLS Realty.

$690,000
7 Beds 5 Baths 6740945 MLS
Welcome to 4111 Auburn Drive – a truly unique and versatile home in the heart of Minnetonka! Perfectly suited for large families, multigenerational living, or anyone in need of dedicated home office or business space, this property offers unmatched flexibility on a beautiful half-acre lot with a serene pond view. Boasting 7 bedrooms and a bright, open-concept floor plan, this home is filled with warmth, charm, and generously sized rooms that provide endless possibilities for comfortable living and creative use of space. Whether you're hosting gatherings or working from home, you'll appreciate the inviting layout and thoughtful design. A standout feature is the separate home office/business area, complete with its own private entrance and driveway—ideal for clients or visitors. Need more bedrooms instead? This space can easily be converted back to suit your needs. Eco-conscious buyers will love the geothermal heating and cooling system, providing year-round comfort and energy efficiency. Outside, enjoy a peaceful setting with mature trees, a private pond, and plenty of green space for relaxing, gardening, or play. Located in a highly desirable neighborhood with easy access to schools, parks, shopping, and major highways, this one-of-a-kind property is ready to welcome its next owners. Schedule your private tour today and explore the endless possibilities of this exceptional Minnetonka home!

4111 Auburn Drive, Minnetonka

Listing courtesy of Fish MLS Realty.

$685,000
4 Beds 3 Baths 7070153 MLS
Welcome to 4985 Pine Lane, tucked into a quiet and established Eagan neighborhood on a beautiful corner lot in the coveted District 196 school district. This custom-built rambler offers one level living with the perfect blend of comfort, character, and functionality, with a setting that feels both connected and peaceful. Surrounded by mature trees, a fenced wooded lot, nearby open spaces, pond views, wildlife, and a neighboring farm property, this home captures a rare country-like feel while still offering the convenience of city living. Step outside to your private backyard retreat, complete with a large cement patio, deck, and gazebo, perfect for relaxing, entertaining, or enjoying the natural surroundings. Inside, you’ll find a sought-after rambler layout with an ideal open floor plan, owner’s suite on the main floor, high ceilings, charming cherry hardwood floors, a stunning 12 foot tall stone fireplace flaked by floor to ceiling windows that creates a warm and inviting centerpiece, an updated center island kitchen plus a study, which could be an office or formal dining room offering so much flexibility depending on your needs. The finished lower level features three additional spacious bedrooms, a full wet bar, and generous space for hosting guests, movie nights, or everyday living. Walk out to a 27x22 patio and beautifully landscaped fenced yard. Additional highlights include built-in speakers throughout the home, a heated and finished 3 car garage with high ceilings and ample room, including a fantastic workshop area, newer appliances and utilities, many thoughtful upgrades, and a new roof on both the home and gazebo. This exceptional custom home offers privacy, charm, convenience, and move-in-ready comfort in a truly special Eagan setting. Don’t miss your opportunity to make it yours! Agent to verify all measurements

4985 Pine Lane, Eagan

Listing courtesy of Fish MLS Realty.

$660,000
5 Beds 4 Baths 7073166 MLS
Welcome to this 5 bedroom, 4 bathroom located in the Elm Creek Highlands community and Wayzata School District. Thoughtfully designed with nearly 3,700 finished square feet, this home combines timeless style, modern comfort, and exceptional functionality for everyday living and entertaining. Step inside to discover a bright and inviting open-concept layout featuring hardwood floors, vaulted ceilings, natural woodwork, and an impressive living room centered around a cozy fireplace. The spacious kitchen offers granite countertops, a large center island, modern cabinetry, abundant storage, and ideal for gatherings of any size. The upper level features generously sized bedrooms, including an owner’s suite complete with a walk-in closet and private bath retreat. The fully finished lower level expands your living space with additional recreation and guest flexibility, perfect for a media room, and fitness area. Recent updates include fresh interior paint, newer carpeting, and a tankless water heater for enhanced efficiency and comfort. Outside, enjoy a beautifully maintained yard, expansive driveway, maintenance-free deck, and outdoor living space ideal for relaxing or entertaining. Located near parks, walking and biking trails, shopping, dining, and major commuter routes, this home offers the perfect balance of peaceful neighborhood living and everyday convenience. A rare opportunity to own a move-in-ready home in one of Plymouth’s most desirable neighborhoods.

5040 Kimberly Lane N, Plymouth

Listing courtesy of Fish MLS Realty.

$625,000
4 Beds 2 Baths 7113815 MLS
Welcome home to this beautifully updated and thoughtfully designed 4 bedroom, 2 bathroom spacious rambler in highly desirable Minnetonka. Nestled in a quiet, well-established neighborhood just minutes from local parks, scenic trials and fantastic entertainment, this home perfectly blends style, comfort and everyday functionality. No detail was overlooked in this stunning renovation. Step inside to discover a bright open floor plan, showcasing fresh paint, modern lighting and gorgeous new flooring throughout. The heart of the home is a spectacular new kitchen boasting custom cabinetry, sleek quartz countertops, all new stainless steel appliances and a show stopping waterfall-edge peninsula. Designed with entertaining in mind, the kitchen flows seamlessly into a large dining area, a spacious living room, and an inviting family room. Extend your gatherings to the large screened-in deck overlooking a nice size yard, or enjoy cozy evenings indoors next to one of the homes three wood burning fireplaces! The main level also offers three bedrooms and a full bathroom with deep soaker tub giving a spa-like feel. Retreat to the finished lower level to find an expansive living space, 4th bedroom and a luxurious bathroom showcasing Italian terrazzo tile and floating vanity. A dedicated laundry room and newly added closet provide excellent storage. Complete with a new modern garage door this home is turnkey and ready for you to enjoy.

3662 Robin Lane, Minnetonka

Listing courtesy of Fish MLS Realty.

$625,000
4 Beds 3 Baths 7106491 MLS
Welcome to this beautifully maintained 4 bedroom, 3 bathroom two-story home situated on a desirable corner lot in a peaceful neighborhood within the highly sought-after Minnetonka School District! Offering a spacious and functional layout, this move-in-ready home has been thoughtfully updated with an interior design inspired by the coastal beach vibe! The backyard is a true highlight, featuring upper and lower patios, multiple retaining walls, mature landscaping, and a semi-private setting that's perfect for relaxing or entertaining. It's not uncommon to enjoy visits from local deer, adding to the peaceful atmosphere and natural surroundings. Extensive exterior improvements include a new roof, an inviting front patio, beautifully designed backyard patios, three retaining walls, decorative landscaping, stone accents, updated deck red cedar boards and railings, a new front screen door, updated exterior lighting, and an oversized new driveway with plenty of parking. Inside, you'll find fresh paint throughout, newer carpet, recessed lighting, updated light fixtures, and a beautifully updated kitchen featuring new maple cabinetry and quartz countertop, newer flooring, and newer appliances. The bathrooms have also been updated with new countertops and updated vanities, while additional improvements include new sunroom windows, new primary bathroom and primary closet windows, a new sump pump, and a new washer and dryer. Located in one of the Twin Cities' most desirable school districts, this home also offers the convenience of elementary and middle school bus pickup directly in front of the home. With nearby parks, shopping, restaurants, and easy access to major freeways, this home offers an exceptional combination of comfort, location, and thoughtful updates. Don't miss the opportunity to make this beautifully updated home your own, schedule your private showing today!

18425 Harrogate Drive, Eden Prairie

Listing courtesy of Fish MLS Realty.

$570,000
3 Beds 2 Baths 6755133 MLS
WOW..!! Welcome to your dream home on 2.8 acres in the highly sought-after Forest Lake School District. Stunning 3-bedroom, 2-bath, 3-level split with many upscale finishes and room to grow.! Custom concrete landscape curbing and charming white picket fence set the tone on this one. Car lovers and hobbyists rejoice: the oversized 4-car garage is fully insulated and heated, complete with hot/cold water, a washtub, dual floor drains, and space galore for all your vehicles, tools, and toys. And for those dreaming of a future outbuilding or trailer space, the expanded gravel driveway extending to the back of the property is already in place. Inside, you'll find custom soft-close cabinetry throughout, a spacious master suite with a large walk-in closet, and a show-stopping luxury tile walk-in shower featuring dual shower heads and a crystal-clear glass door along with heated tiled floors. Whole-home Kinetico water treatment system stays with the home along with a reverse-osmosis drinking water system. Enjoy low-maintenance luxury with a brand-new 14x12 Trex deck leading down to a massive 17x40 concrete patio, already prepped with electrical for a hot tub. The 10-zone in-ground irrigation system, WiFi-controlled for convenience, keeps your lawn lush and green, while the variable speed well pump ensures perfect water pressure, even when the sprinklers are on. Stay comfortable year-round with dual-zone electronic HVAC, a high-efficiency furnace and A/C, and the Honeywell Prestige WiFi thermostat system—giving you full climate control, even when you're away. This home is ready to go for a back-up generator with the added transfer switch located on the outside of the home, giving you peace of mind when you need it most. Whether you’re entertaining on the patio, sipping coffee on the deck, or planning your dream workshop out back, every detail has been thoughtfully designed for comfort, luxury, and future potential. Come fall in love with the perfect blend of country charm and modern living. This is the one you’ve been waiting for.

23900 Taurus Street, Linwood

Listing courtesy of Fish MLS Realty.

Start Your Search

The data relating to real estate for sale on this web site comes in part from the Broker Reciprocity Program of the Regional Multiple Listing Service of Minnesota. Real estate listings held by brokerage firms other this firm are marked with the Broker Reciprocity logo. Information Deemed Reliable But Not Guaranteed. Property locations as displayed on any map are best approximations only and exact locations should be independently verified.

Listing data © 2026 Regional Multiple Listing Service of Minnesota. All rights reserved. By searching, you agree to the EULA.