


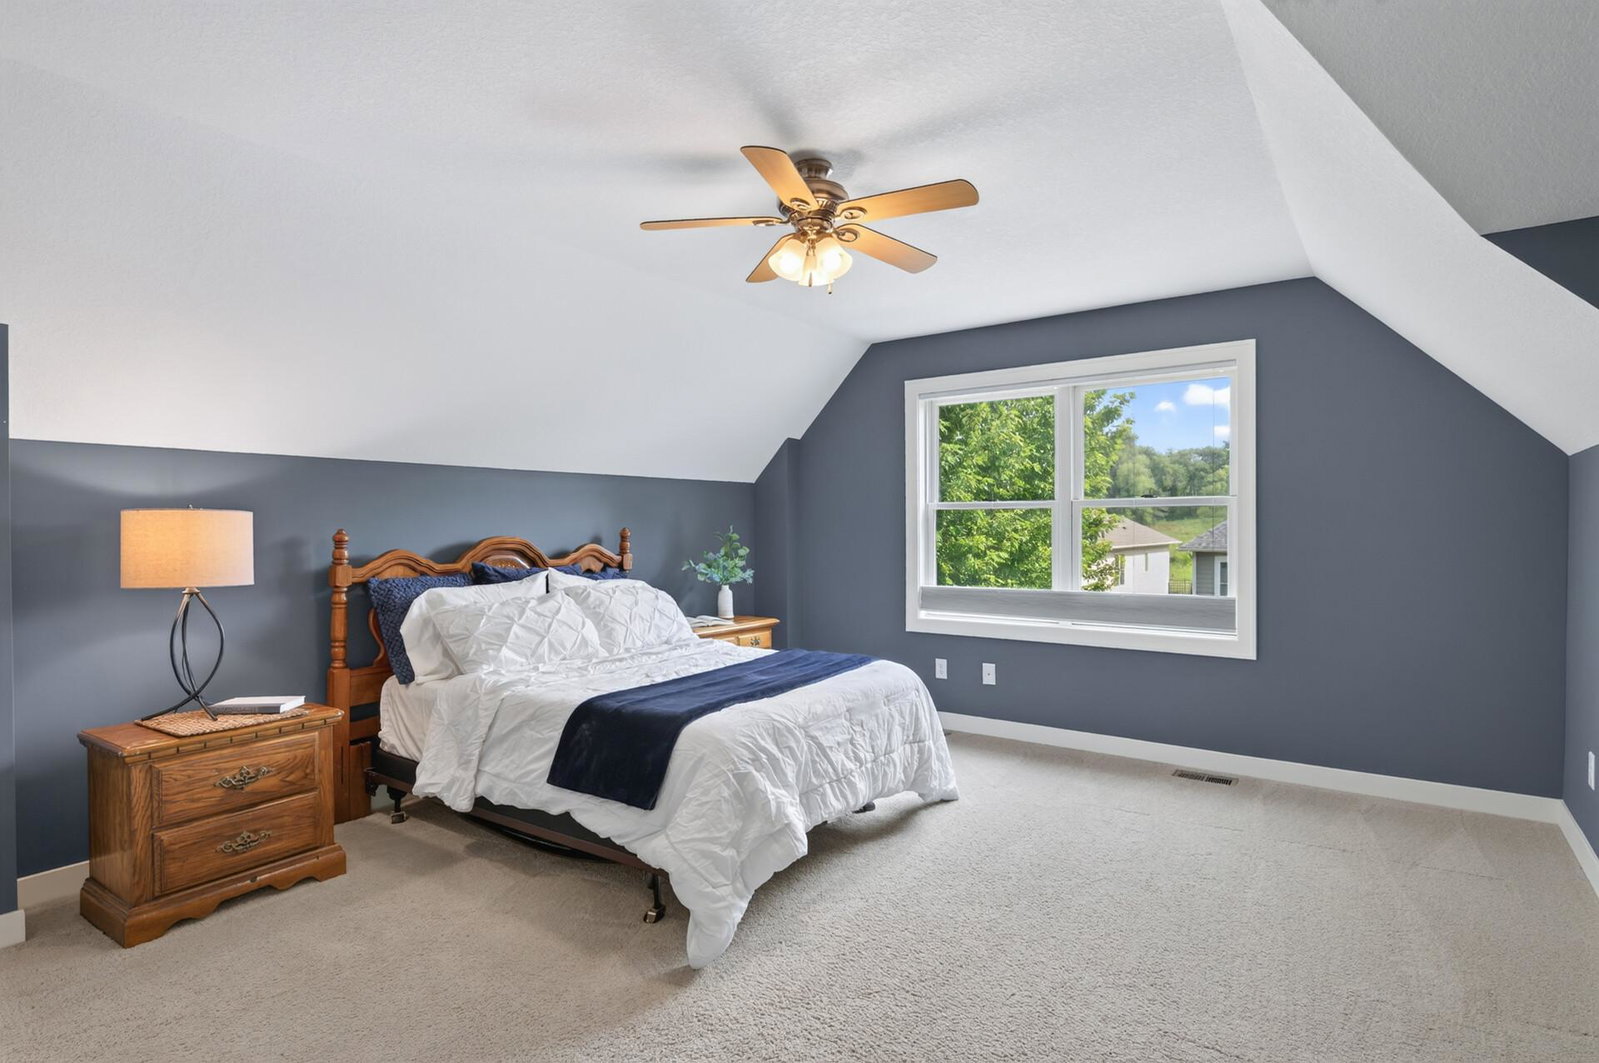


This stunning two story is located in the popular St. Andrews development with its' beautiful outdoor pool,basketball court, playground, firepit area and walking trail. This is a single family 4 bed, 4 bath home with the benefit of an association for lawn care and snow removal as well. This lovely home is light and bright with beautiful views and a wonderful layout. Convenient main floor office or music room located right off the entry with wonderful covered front porch. The kitchen and living and dining room are open with new flooring and Stainless appliances in 2021.There is an elegant 1/2 bath & mudroom from garage on this level. Enjoy the outdoors on your low maintenance deck w/access to entertain on the large lower patio. The upper level is unique with its' own primary wing with pretty architecture & primary ensuite w/ separate tub & tiled walk in shower,double sinks w/ walk in closet. A second walk in closet is in the bedroom. The upper second wing has the upper level laundry, 3 more bedrooms and a pretty loft area. 2 rooms have build in desks and one has a large walk in closet.The newer finished lower level has a wet bar and gaming area and tons of closets for storage and another fireplace in the family room to enjoy cozy winter nights w/ family and friends. Centennial Schools! TJB built home. Roof and siding 2017! St. Andrews Village provides outstanding amenities, including front yard shrub and bush pruning, mowing, fall aeration, snow removal, irrigation start-up and blow-out, a heated pool with showers and restrooms, basketball court, playground, gazebo, and fire pit. Enjoy being within close proximity to Lochness Park walking paths, Lexington Athletic Complex, Rice Creek Chain of Lakes, shopping, dining, and easy freeway access. Located in the Centennial School District, this home offers the perfect balance of tranquility, convenience, and luxurious maintenance-free living!
Listing courtesy of Realty ONE Group Choice.
 The data relating to real estate for sale on this web site comes in part from the Broker Reciprocity Program of the Regional Multiple Listing Service of Minnesota. Real estate listings held by brokerage firms other this firm are marked with the Broker Reciprocity logo. Information Deemed Reliable But Not Guaranteed. Property locations as displayed on any map are best approximations only and exact locations should be independently verified.
Listing data © 2026 Regional Multiple Listing Service of Minnesota. All rights reserved. By searching, you agree to the EULA.
