


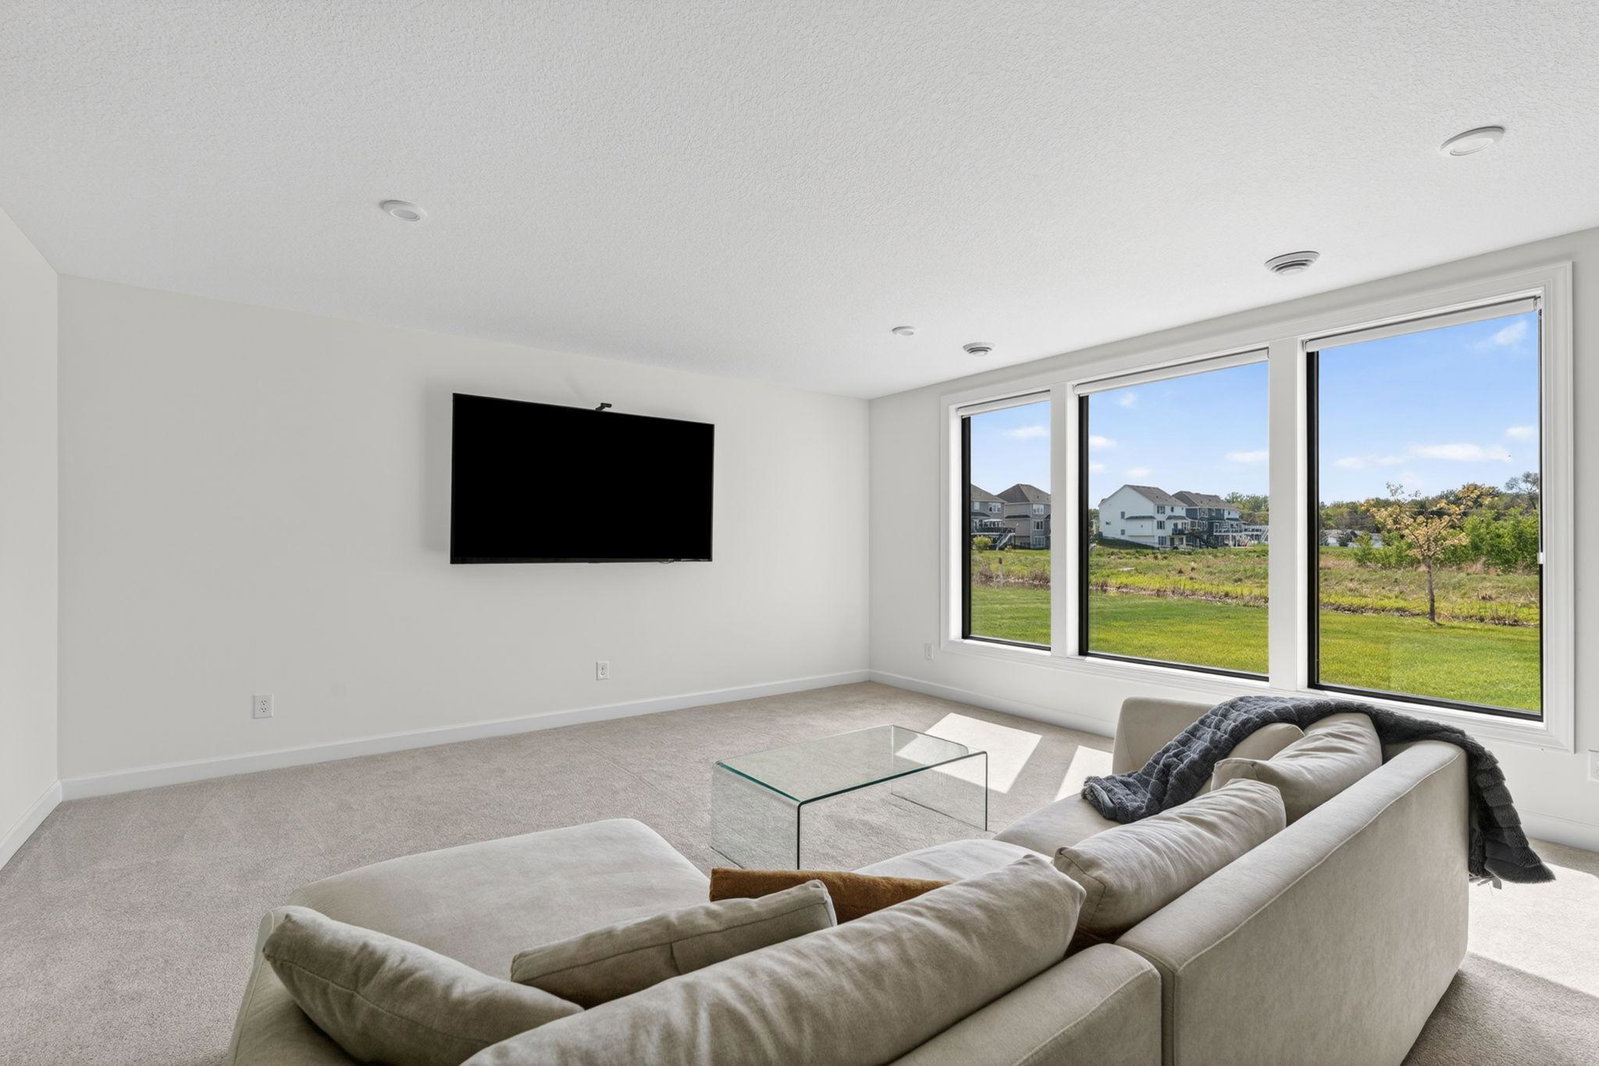


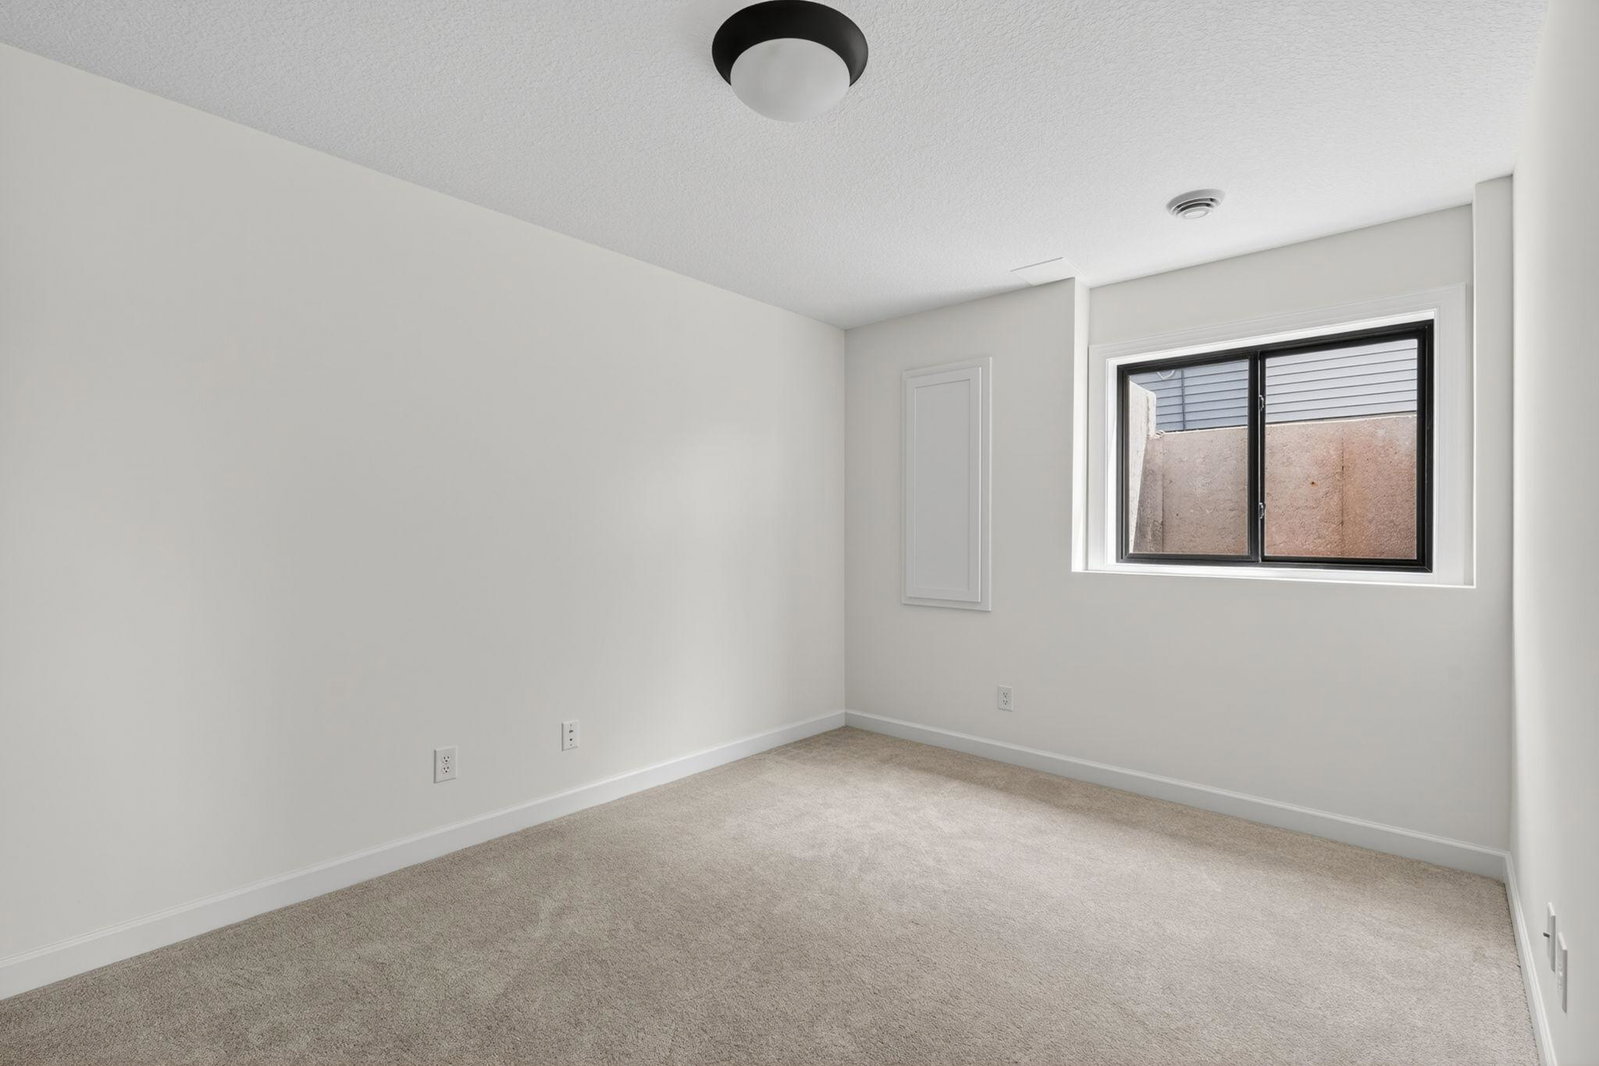


Rare opportunity to own a 2022 Jonathan Homes "Vail" build — one of the premier local builders' most sought-after floor plans — now available in Champlin's desirable Oaks at Bauer Farm neighborhood, backing to serene pond views and open green space. This stunning modern farmhouse delivers the space, craftsmanship, and designer finishes that are nearly impossible to replicate at today's build costs. Step inside to soaring two-story ceilings and an open-concept layout anchored by a dramatic custom fireplace with built-in shelving and real hardwood floors throughout the main level. The chef's kitchen is a true showstopper — custom cabinetry, waterfall quartz island, professional gas range with custom hood, double wall ovens, and a walk-in pantry that will change your life. A dedicated home office and sun-drenched sunroom round out the main floor. The owner's suite is a private retreat: freestanding soaking tub, oversized walk-in glass shower, dual walk-in closets with a direct pass-through to the laundry room — complete with folding station, linen closet, and utility sink. Four additional spacious bedrooms are served by designer bathrooms featuring quartz countertops and warm wood vanities. Jonathan Homes' signature touches are everywhere: the classic Minnesota mudroom with built-in bench and coat hooks, a "Costco-size" pantry, flex room, formal dining space, and the premium gold and matte black fixtures that tie the whole design together. Built to a standard that today's production builders simply don't match. Pond views. Open space. Award-winning builder. This is the one.
Listing courtesy of LPT Realty, LLC.
 The data relating to real estate for sale on this web site comes in part from the Broker Reciprocity Program of the Regional Multiple Listing Service of Minnesota. Real estate listings held by brokerage firms other this firm are marked with the Broker Reciprocity logo. Information Deemed Reliable But Not Guaranteed. Property locations as displayed on any map are best approximations only and exact locations should be independently verified.
Listing data © 2026 Regional Multiple Listing Service of Minnesota. All rights reserved. By searching, you agree to the EULA.
