


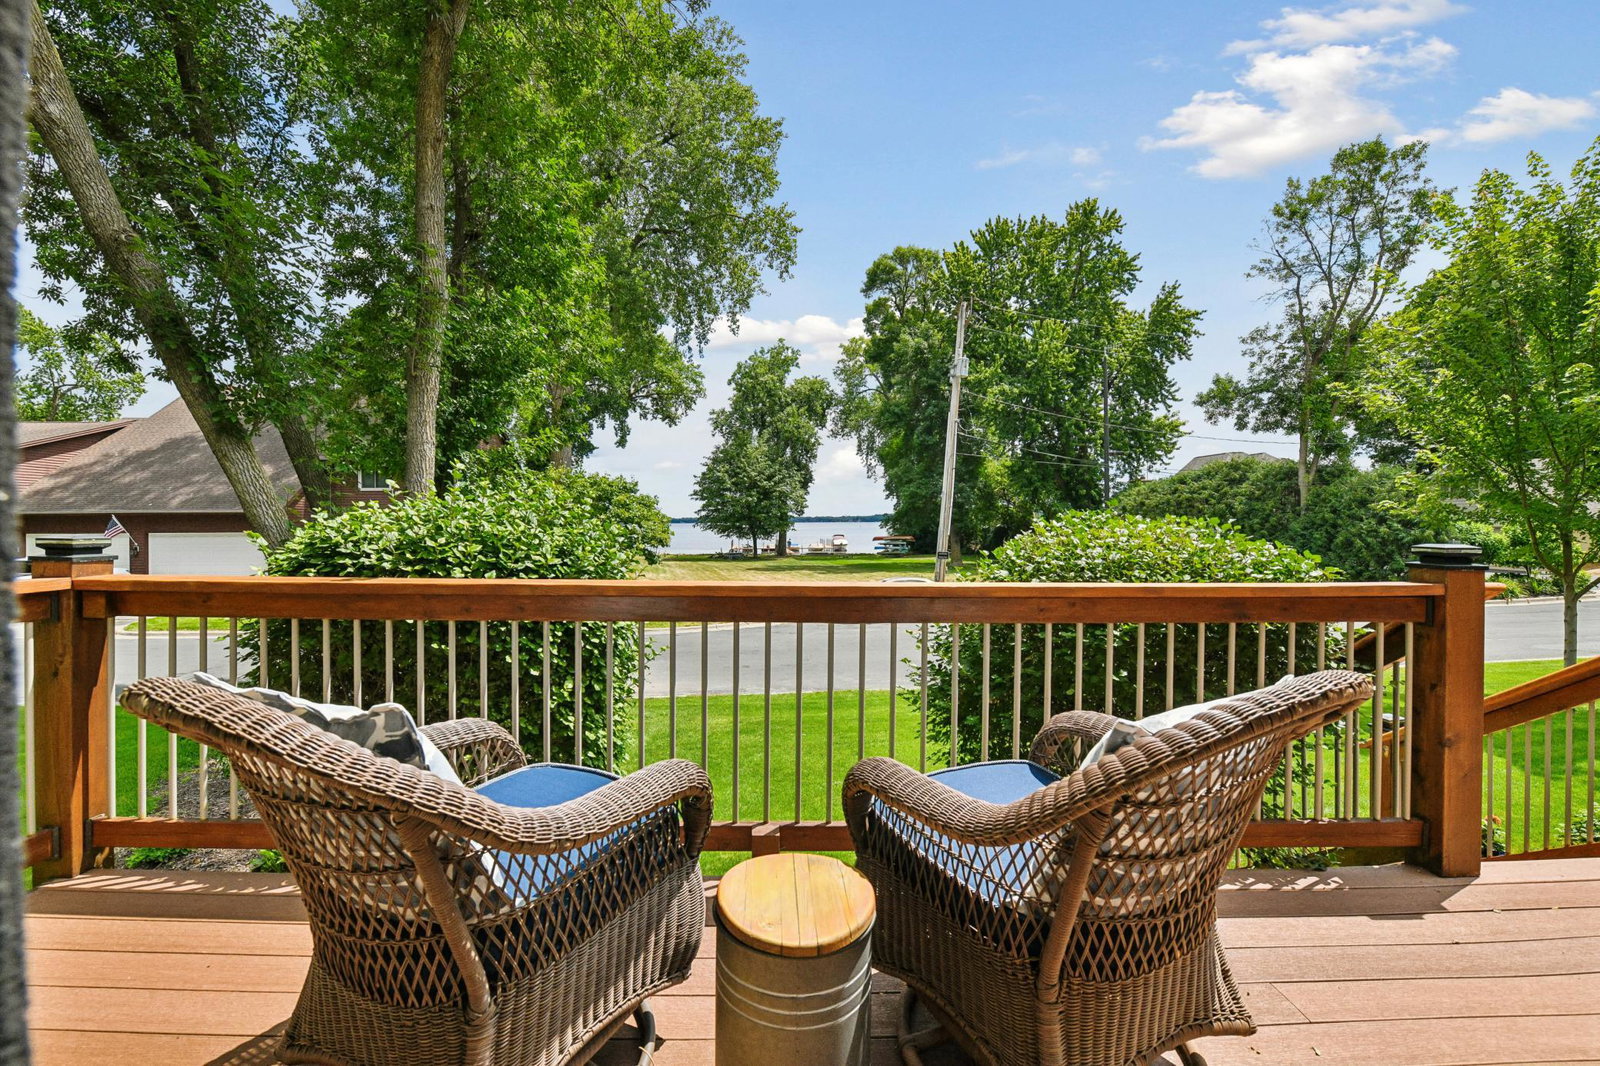


Welcome to this impeccably maintained one-level living home situated on a spacious corner lot with breathtaking views of Lake Minnetonka from nearly every room. Perfectly positioned directly across from Avalon Park, this exceptional property offers the ultimate year-round lake lifestyle. Enjoy convenient access to Lake Minnetonka with the opportunity to join the City of Mound Commons Dock Program waitlist for a boat slip directly across the street. Additional dock lease locations are also available through the City of Mound. Avalon Park provides immediate access for kayaking, canoeing, and paddleboarding, while winter brings easy access for snowmobiling, ice fishing, and all your favorite cold-weather activities. Designed for entertaining both inside and out, the home features multiple outdoor living spaces, including a spacious grilling deck, a private fire pit deck, and a private hot tub deck, creating endless opportunities to relax and gather with family and friends. Step inside and prepare to be impressed by the stunning open-concept one level living, highlighted by soaring cedar-vaulted ceilings that draw your attention to the spectacular lake views. The home has been thoughtfully updated throughout, featuring granite countertops, solid alder cabinets, premium stainless steel appliances, and a luxurious owner's suite addition complete with a private spa-inspired bathroom, oversized walk-in closet with laundry, and peaceful lake views with direct access to the private hot tub deck. With three of the home's four bedrooms located on the main level, this home truly delivers the ease and convenience of one-level living. The lower level offers a versatile fourth bedroom that can also serve as a recreation room or guest suite and includes a convenient kitchenette, and secondary laundry making it ideal for visitors or multi-generational living. Storage is abundant throughout the home, providing plenty of space for all your belongings. The heated three-car garage features durable epoxy floors, while the newly installed concrete driveway doubles as the perfect pickleball or sport area. The expansive yard also offers ample space to add a pool while continuing to enjoy the incredible Lake Minnetonka views. As an added bonus, a nearby lakeshore homeowner may be willing to privately rent a boat slip to the new owner for the 2027 season. This arrangement would be outside of the real estate transaction and is not guaranteed. Offering an unbeatable combination of panoramic lake views, outstanding outdoor living, exceptional updates, and convenient access to both the water and nearby shopping, dining, and amenities, this is a rare opportunity to enjoy the very best of Lake Minnetonka living.
Listing courtesy of Coldwell Banker Realty.
 The data relating to real estate for sale on this web site comes in part from the Broker Reciprocity Program of the Regional Multiple Listing Service of Minnesota. Real estate listings held by brokerage firms other this firm are marked with the Broker Reciprocity logo. Information Deemed Reliable But Not Guaranteed. Property locations as displayed on any map are best approximations only and exact locations should be independently verified.
Listing data © 2026 Regional Multiple Listing Service of Minnesota. All rights reserved. By searching, you agree to the EULA.
