


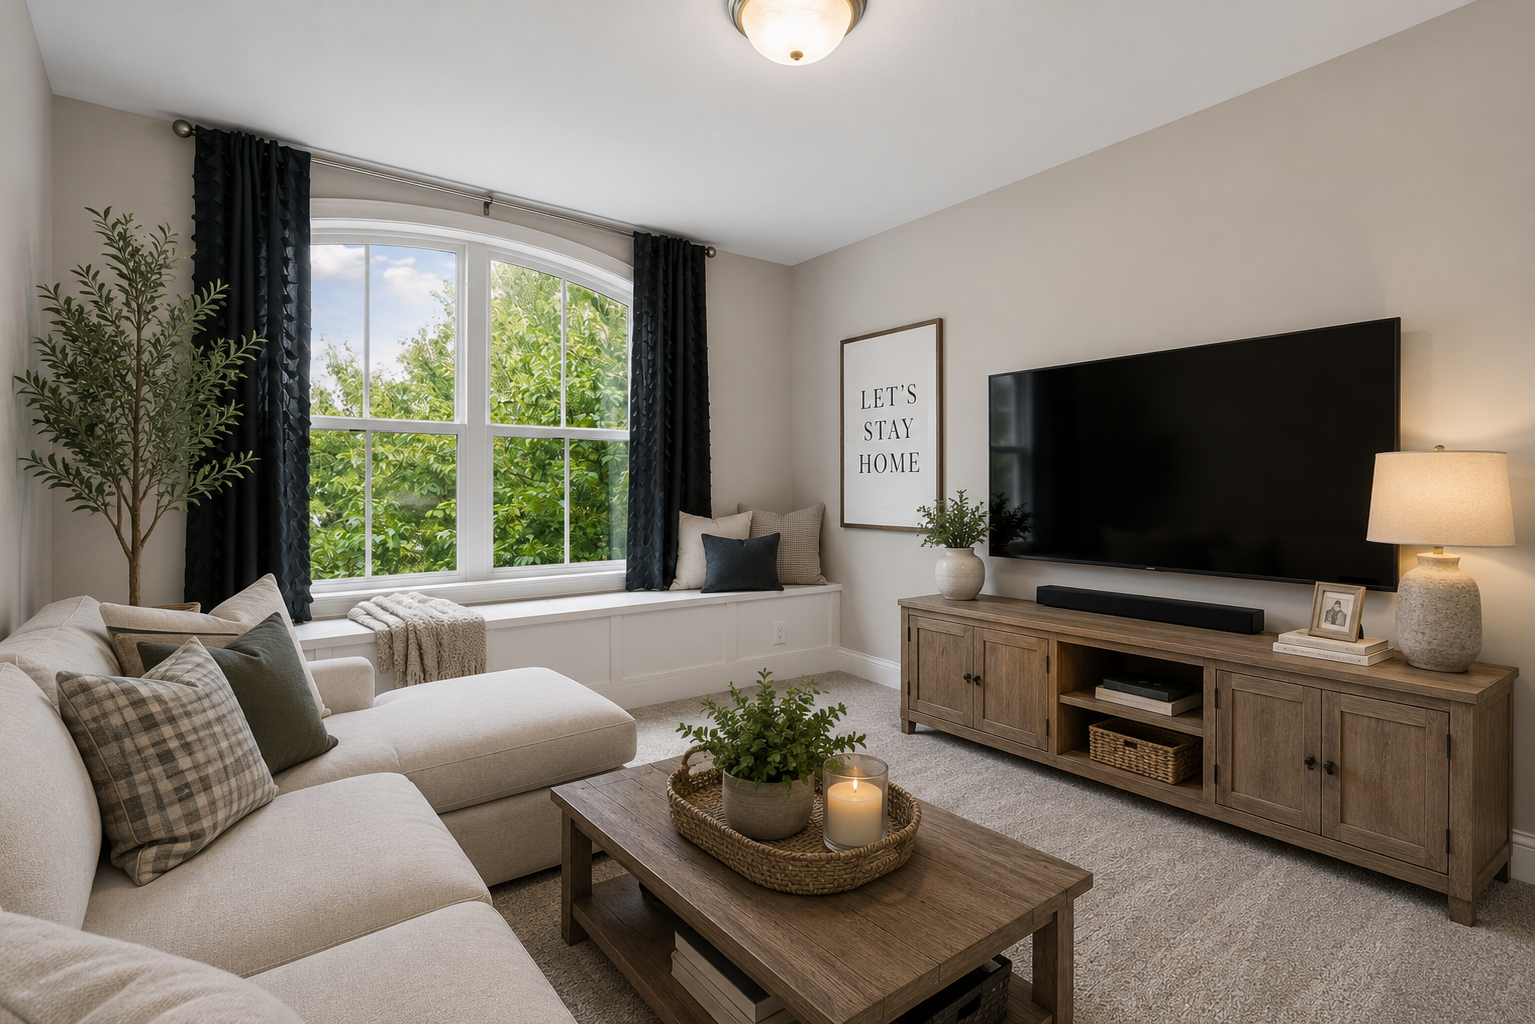


**Custom-built former Hanson Builders model in the highly sought-after Cedarcrest neighborhood!** Located in the award-winning Maple Grove School District, this exceptional home offers over 4,500 finished square feet in one of Maple Grove's premier communities, complete with a private neighborhood pool and outdoor clubhouse perfect for entertaining and summer enjoyment. Thoughtfully designed for today's lifestyle, the spacious open-concept main level features gorgeous real hardwood floors, brand-new carpet throughout, a light-filled great room with beautiful southern exposure, custom built-ins surrounding the gas fireplace, a private home office, formal dining room, inviting sunroom, and an oversized mudroom with built-in lockers and a large walk-in closet. The gourmet kitchen is the heart of the home, showcasing custom enameled cabinetry, quality finishes, generous workspace, and seamless flow into the main living areas. Upstairs, you'll find a well-designed layout featuring a luxurious primary suite, versatile loft, and three additional spacious bedrooms, including a Jack-and-Jill bath and a private en suite bath serving the fourth bedroom. The fully finished walkout lower level is an entertainer's dream with a full custom bar, theater room, billiards area, exercise room, fifth bedroom, full bath, cozy gas fireplace, and abundant storage space. Additional highlights include an oversized 3+ car garage with an extra-deep bay, exceptional craftsmanship throughout, and an unbeatable location close to parks, trails, shopping, restaurants, and major commuter routes. Don't miss this rare opportunity to own a former Hanson Builders model in one of Maple Grove's most desirable neighborhoods!
Listing courtesy of RE/MAX Results.
 The data relating to real estate for sale on this web site comes in part from the Broker Reciprocity Program of the Regional Multiple Listing Service of Minnesota. Real estate listings held by brokerage firms other this firm are marked with the Broker Reciprocity logo. Information Deemed Reliable But Not Guaranteed. Property locations as displayed on any map are best approximations only and exact locations should be independently verified.
Listing data © 2026 Regional Multiple Listing Service of Minnesota. All rights reserved. By searching, you agree to the EULA.
