


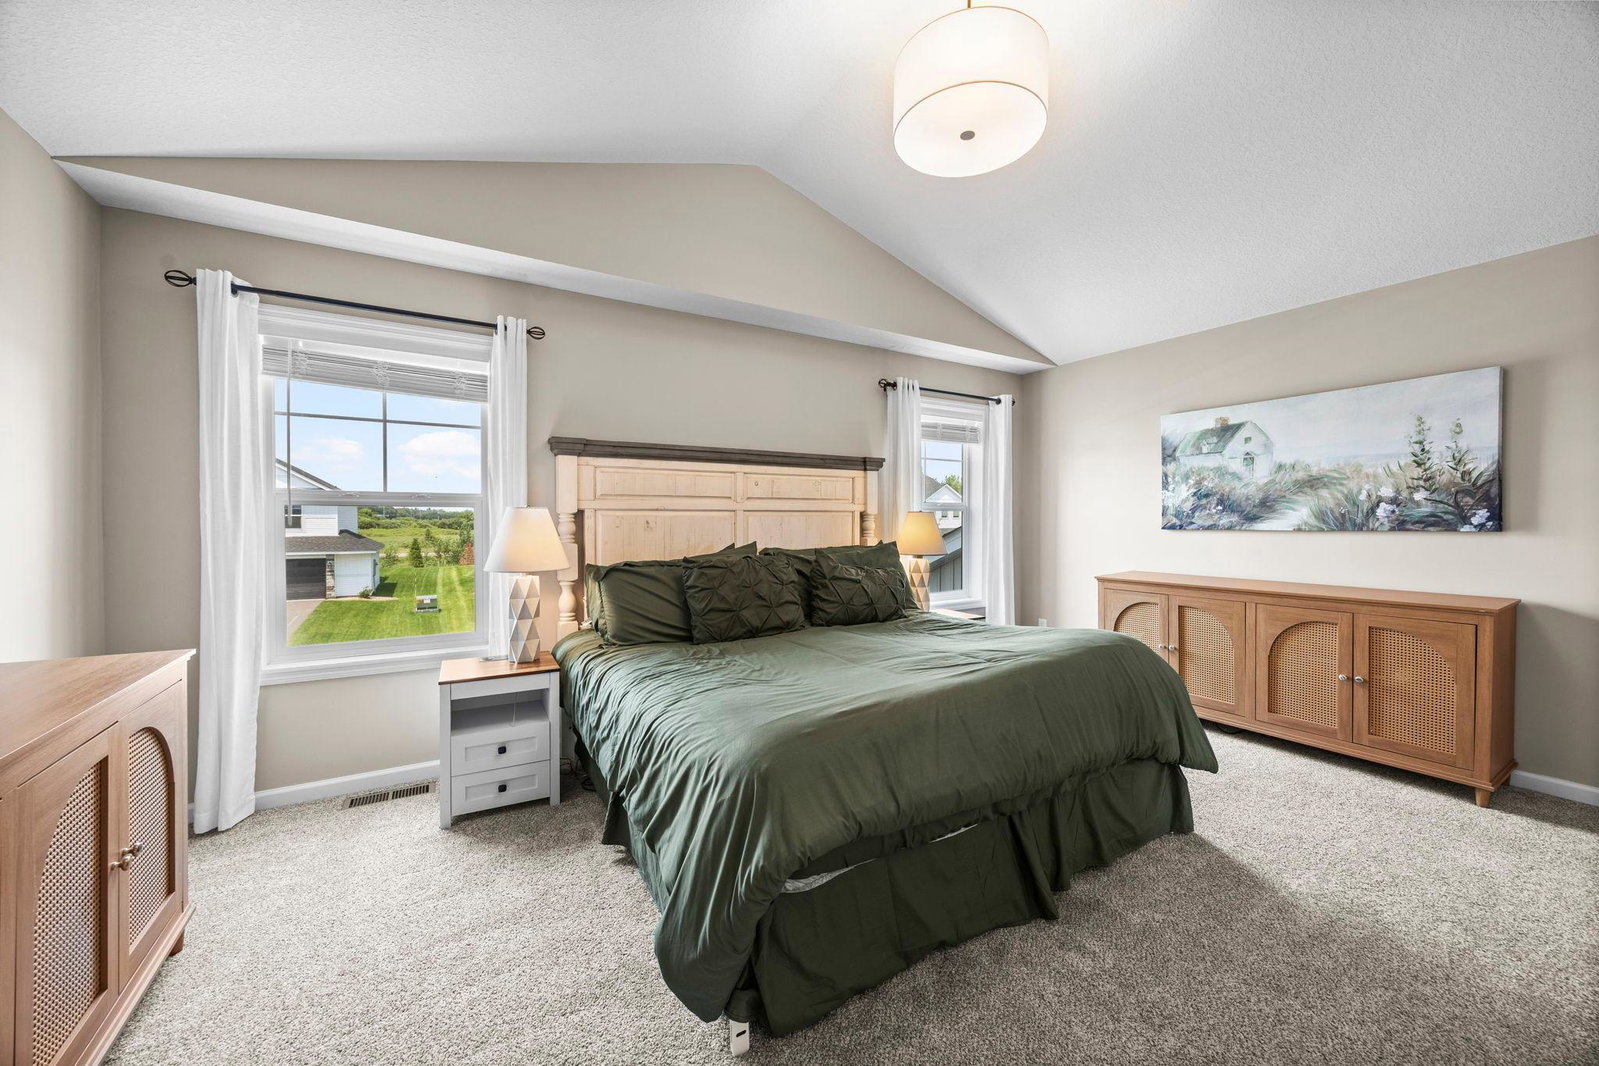


Welcome to the Barrett floor plan—a thoughtfully designed 2025 Built home that perfectly blends quality, value, and modern living. This beautiful three-bedroom, three-bath home offers a functional layout with the comfort and style today’s buyers are looking for. The open-concept main level is designed for everyday living and effortless entertaining. The upgraded kitchen features a large center island overlooking the dining area and spacious living room, creating the perfect gathering space for family and friends. A patio door leads to your private backyard, where you can enjoy peaceful views of the pond and wooded surroundings. Upstairs, you’ll find the convenience of all three bedrooms on one level. The oversized owner’s suite is a true retreat, complete with a spacious private bathroom and an impressive walk-in closet. Every room has been designed with generous proportions to maximize comfort and functionality. Outside, you’ll appreciate the beautifully maintained yard featuring a full irrigation system and completed landscaping. Backing up to a scenic pond and wooded area, this property offers exceptional privacy and a wonderful outdoor setting for relaxing or entertaining. If you’re searching for new construction that delivers outstanding design, quality finishes, and a place you’ll be proud to call home, the Barrett floor plan is one you won’t want to miss.
Listing courtesy of RE/MAX RESULTS.
 The data relating to real estate for sale on this web site comes in part from the Broker Reciprocity Program of the Regional Multiple Listing Service of Minnesota. Real estate listings held by brokerage firms other this firm are marked with the Broker Reciprocity logo. Information Deemed Reliable But Not Guaranteed. Property locations as displayed on any map are best approximations only and exact locations should be independently verified.
Listing data © 2026 Regional Multiple Listing Service of Minnesota. All rights reserved. By searching, you agree to the EULA.
