


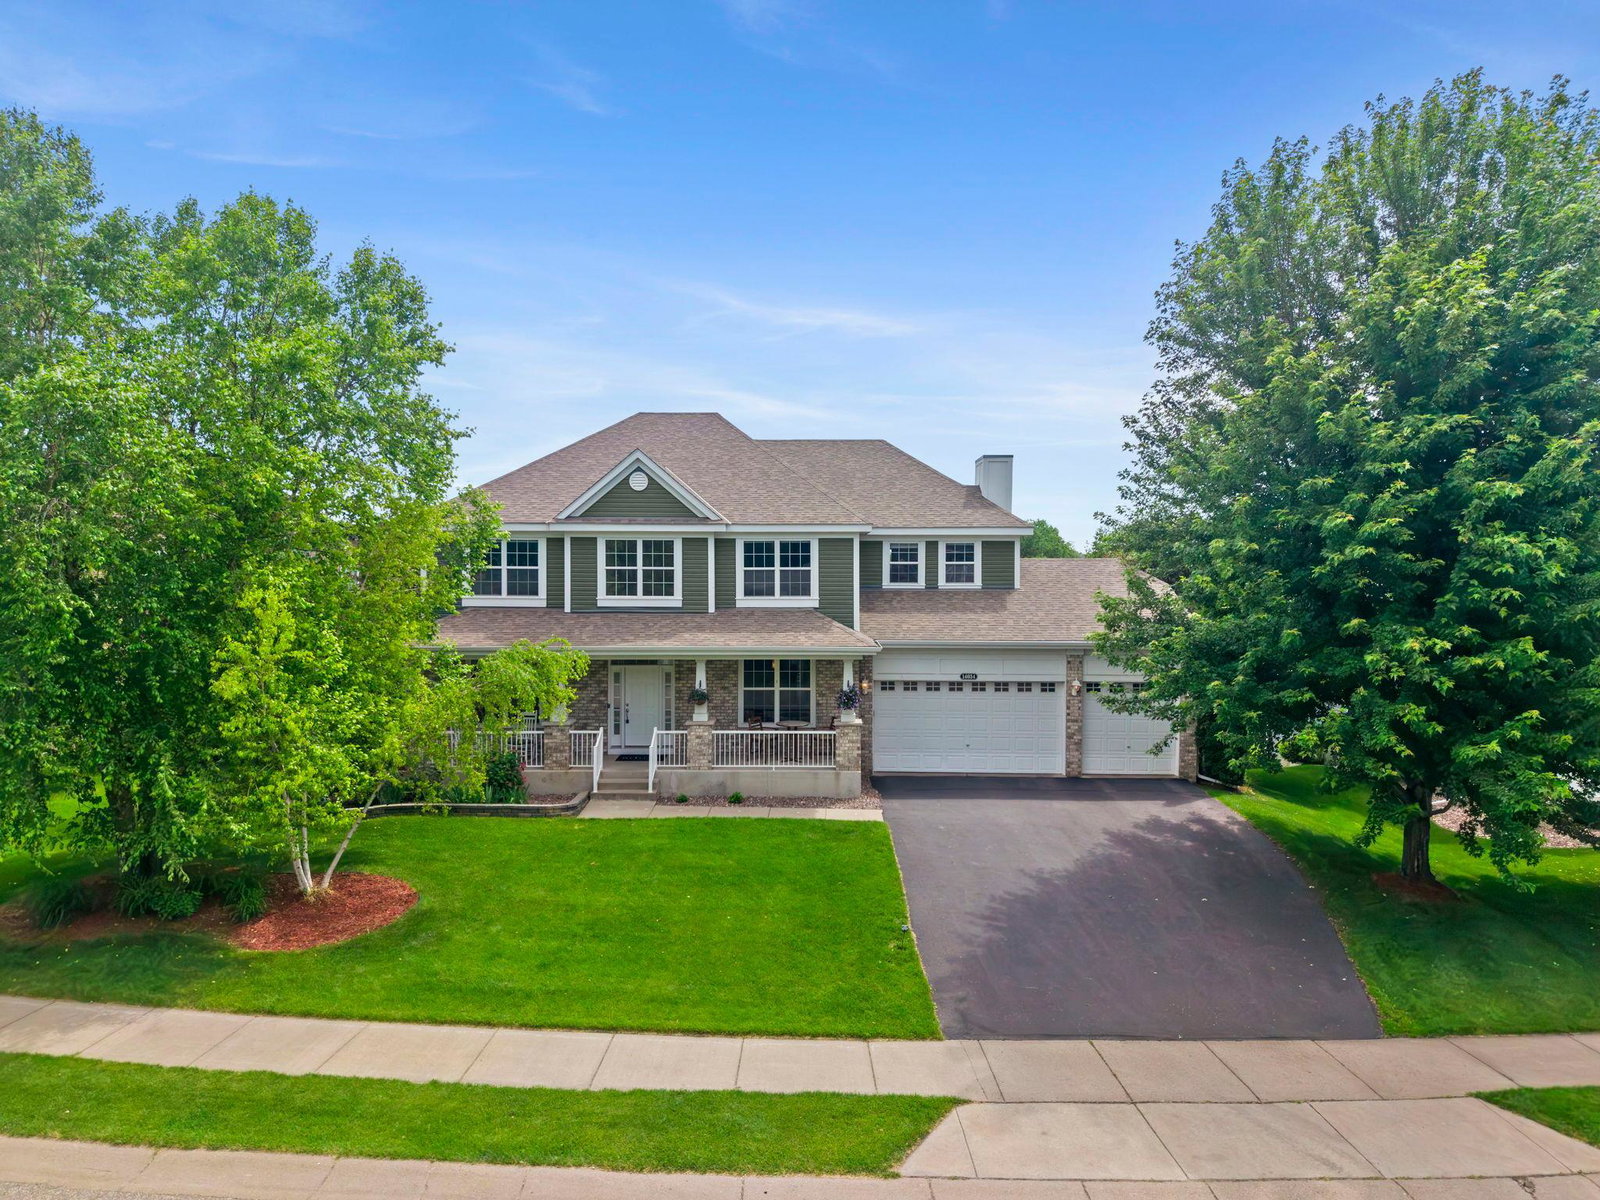

Stunning, spacious, and truly one of a kind, this exceptional 5-bedroom, 5-bathroom home offers over-the-top living, custom craftsmanship, and an incredible setting backing to wetlands and a pond with no rear neighbors. Ideally located near Rogers Middle and High School, neighborhood parks, trails, and everyday conveniences, the home combines privacy with accessibility. Inside, every space has been thoughtfully designed for comfort, functionality, and entertaining. Refinished Brazilian hardwood floors, custom wainscoting, oversized windows, and abundant natural light create a warm yet impressive atmosphere. The main level features multiple gathering spaces, a private office, formal and informal dining, and a beautifully customized kitchen with exceptional storage, organization, and a large center island. Upstairs, the private primary suite offers a spa-like bath, dual walk-in closets, and an adjoining flex room with a fireplace, while three additional bedrooms and a versatile den provide outstanding flexibility. The walkout lower level is an entertainer's dream, complete with a spacious family room, spectacular custom wet bar, dedicated theater room, finished exercise room, guest suite, and abundant storage. Outside, enjoy peaceful views from the expansive deck, patio, and beautifully landscaped yard with raised garden beds and a storage shed. Extensive recent updates include a new roof, siding, furnace, refinished hardwood floors, carpet, interior paint, lighting, custom built-ins, and more, making this remarkable home as move-in ready as it is unforgettable.
Listing courtesy of eXp Realty.
 The data relating to real estate for sale on this web site comes in part from the Broker Reciprocity Program of the Regional Multiple Listing Service of Minnesota. Real estate listings held by brokerage firms other this firm are marked with the Broker Reciprocity logo. Information Deemed Reliable But Not Guaranteed. Property locations as displayed on any map are best approximations only and exact locations should be independently verified.
Listing data © 2026 Regional Multiple Listing Service of Minnesota. All rights reserved. By searching, you agree to the EULA.
