


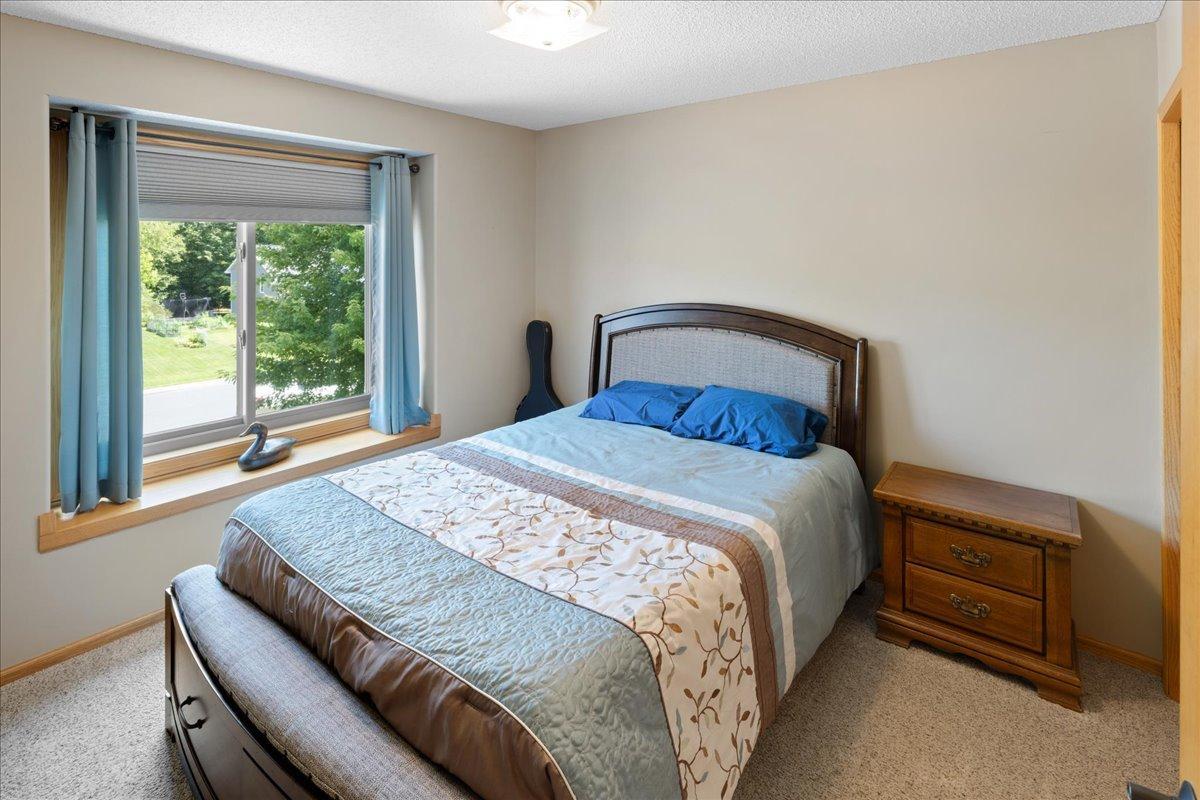


Imagine starting your morning with coffee on the maintenance-free Trex deck while watching nature in your expansive backyard. This 4-bedroom modified two-story home in Hugo offers an open concept with large kitchen, granite counters, Stainless appliances with corner window, main floor office (or additional bedroom), four bathrooms, a full walkout lower level with second kitchen plus a heated attached 6-car garage on a large 3/4-acre lot. Inside, three bedrooms are conveniently located on one upper level, including a primary suite with a private bath. Granite countertops add a polished touch in the kitchen and bathrooms. Downstairs, the walkout lower level has its own kitchen and bar area, creating flexible space for multigenerational living, extended guests, or relaxed entertaining. A stair elevator may be assumed or removed. The heated garage is built for serious projects and storage, with hot and cold water supply, air pressure lines, plenty of 8' long light fixtures for illumination, retractable garage door screens that are 18-foot-wide and 9-foot-tall to match the garage doors. Epoxy floors and floor drains too. Outside, tend the vegetable garden & Rasberry bushes, gather around the bonfire ring, park storage trailers with ease, or grill on the back or side deck while enjoying the spacious backyard. Built in 2003, this 4+bedroom, 4-bath home with 6-car heated garage in Hugo offers room to live, work, gather, and enjoy the outdoors. Book your tour today
Listing courtesy of LaBelle Real Estate Group Inc.
 The data relating to real estate for sale on this web site comes in part from the Broker Reciprocity Program of the Regional Multiple Listing Service of Minnesota. Real estate listings held by brokerage firms other this firm are marked with the Broker Reciprocity logo. Information Deemed Reliable But Not Guaranteed. Property locations as displayed on any map are best approximations only and exact locations should be independently verified.
Listing data © 2026 Regional Multiple Listing Service of Minnesota. All rights reserved. By searching, you agree to the EULA.
