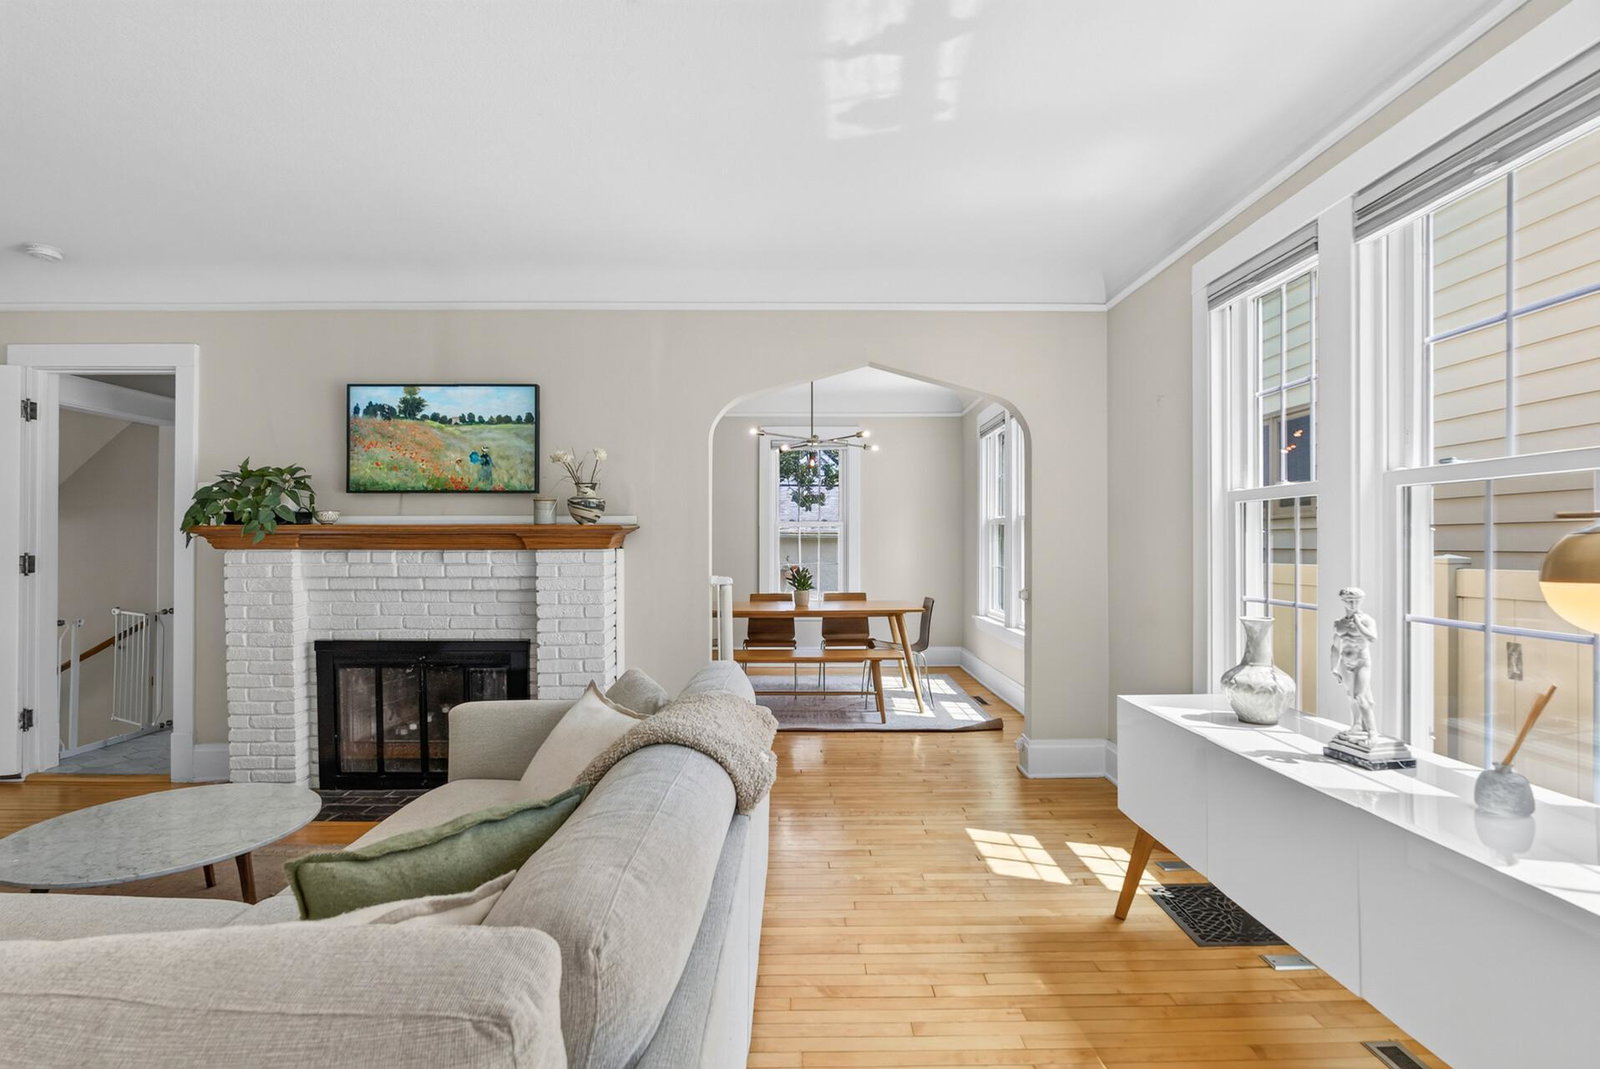


Welcome home to the heart of Lynnhurst, where city living comes with your own private backyard oasis. Step through the bright, welcoming sunroom and into a 1912 cottage filled with the warmth, charm, and original character that simply can't be recreated. Inside, natural light fills the home year-round, even on the shortest winter days. The beautifully updated kitchen is both stylish and practical, complete with a coffee nook and pantry that make mornings a little easier. A built-in dry bar is perfect for entertaining, while the oversized flex room upstairs can be whatever you need it to be: a home office, nursery, cozy reading room, or the walk-in closet you've always wanted. This is the ultimate "yes" house. Yes, the big-ticket updates are already done, including a new roof (2024), radon mitigation system (2020), and a lower-level egress window. That means you get to focus on the fun part - deciding whether the finished lower level becomes a third bedroom, home gym, media room, or creative space. And then there's the backyard. It's honestly one of those places you have to experience to appreciate. Lush, private, flat, and fully fenced, it's the kind of yard that's becoming almost impossible to find in the city. Spend summer evenings under the mature oak trees, host friends for dinner on the patio, or simply enjoy your morning coffee while the neighborhood fades away. Of course, one of the best parts is that the city is right outside your door. Walk your dog to Minnehaha Creek to cool off on a summer afternoon, lace up your running shoes for the perfect 5K loop around Lake Harriet, pick up fresh produce at the neighborhood farm stand, or grab dinner at local favorites like Colita or Red Wagon. It's the kind of neighborhood where you'll find yourself walking more, driving less, and wondering why you didn't move here sooner. With a spacious two-car garage, extra driveway parking, thoughtful updates throughout, and a location that's hard to beat, this isn't just a beautiful house - it's a place that feels like home. Come see it for yourself.
Listing courtesy of Keller Williams Realty Integrity Lakes.
 The data relating to real estate for sale on this web site comes in part from the Broker Reciprocity Program of the Regional Multiple Listing Service of Minnesota. Real estate listings held by brokerage firms other this firm are marked with the Broker Reciprocity logo. Information Deemed Reliable But Not Guaranteed. Property locations as displayed on any map are best approximations only and exact locations should be independently verified.
Listing data © 2026 Regional Multiple Listing Service of Minnesota. All rights reserved. By searching, you agree to the EULA.
