


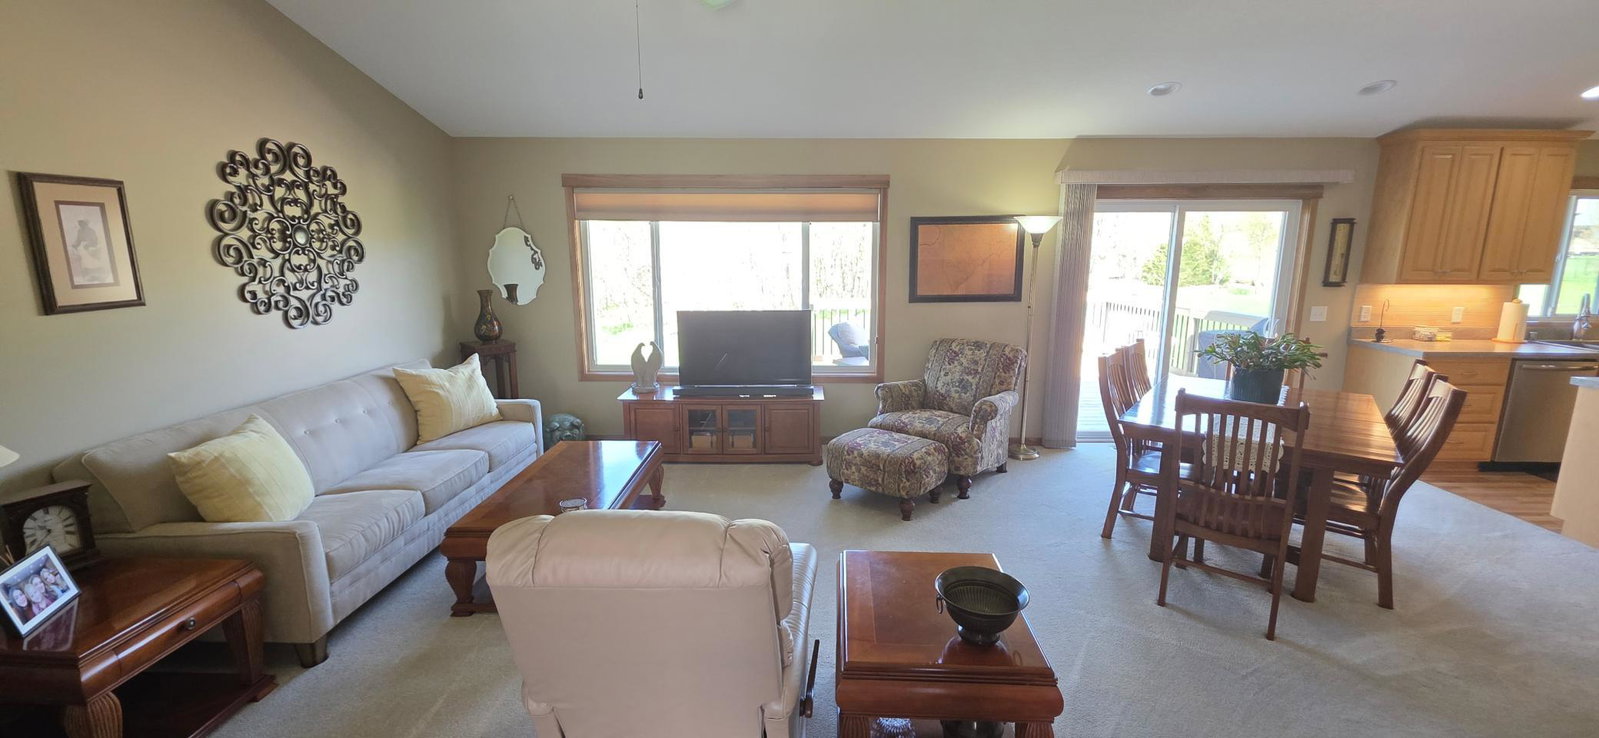


Custom-built one story rambler in Zimmerman, MN! This beautifully designed one-level home surpasses new construction with a fully finished basement featuring impressive high ceilings & Offering 4 bedrooms, 3 bathrooms, with a sheet-rocked, insulated 3-car garage, this property delivers exceptional comfort and craftsmanship throughout. The open floor plan is enhanced by vaulted ceilings, hardwood floors, Solid core six-panel doors. The private primary suite includes a walk-in closet and ensuite, creating a peaceful retreat. The main level has been refreshed with new carpet, flooring, and stainless-steel appliances, bringing a modern, move-in-ready feel. The large open basement provides a large family room, two additional bedrooms, a 3/4 bath, and generous storage space—perfect for guests, hobbies, or future expansion. Outside, enjoy a professionally landscaped yard complete with a sprinkler system that backs up to some woods for additional privacy, deck, and firepit—ideal for relaxing or entertaining. This custom rambler offers the space, quality, and upgrades you’ve been searching for. All located on quiet street that ends in a cul-de-sac.
Listing courtesy of Countryside Realty.
 The data relating to real estate for sale on this web site comes in part from the Broker Reciprocity Program of the Regional Multiple Listing Service of Minnesota. Real estate listings held by brokerage firms other this firm are marked with the Broker Reciprocity logo. Information Deemed Reliable But Not Guaranteed. Property locations as displayed on any map are best approximations only and exact locations should be independently verified.
Listing data © 2026 Regional Multiple Listing Service of Minnesota. All rights reserved. By searching, you agree to the EULA.
