


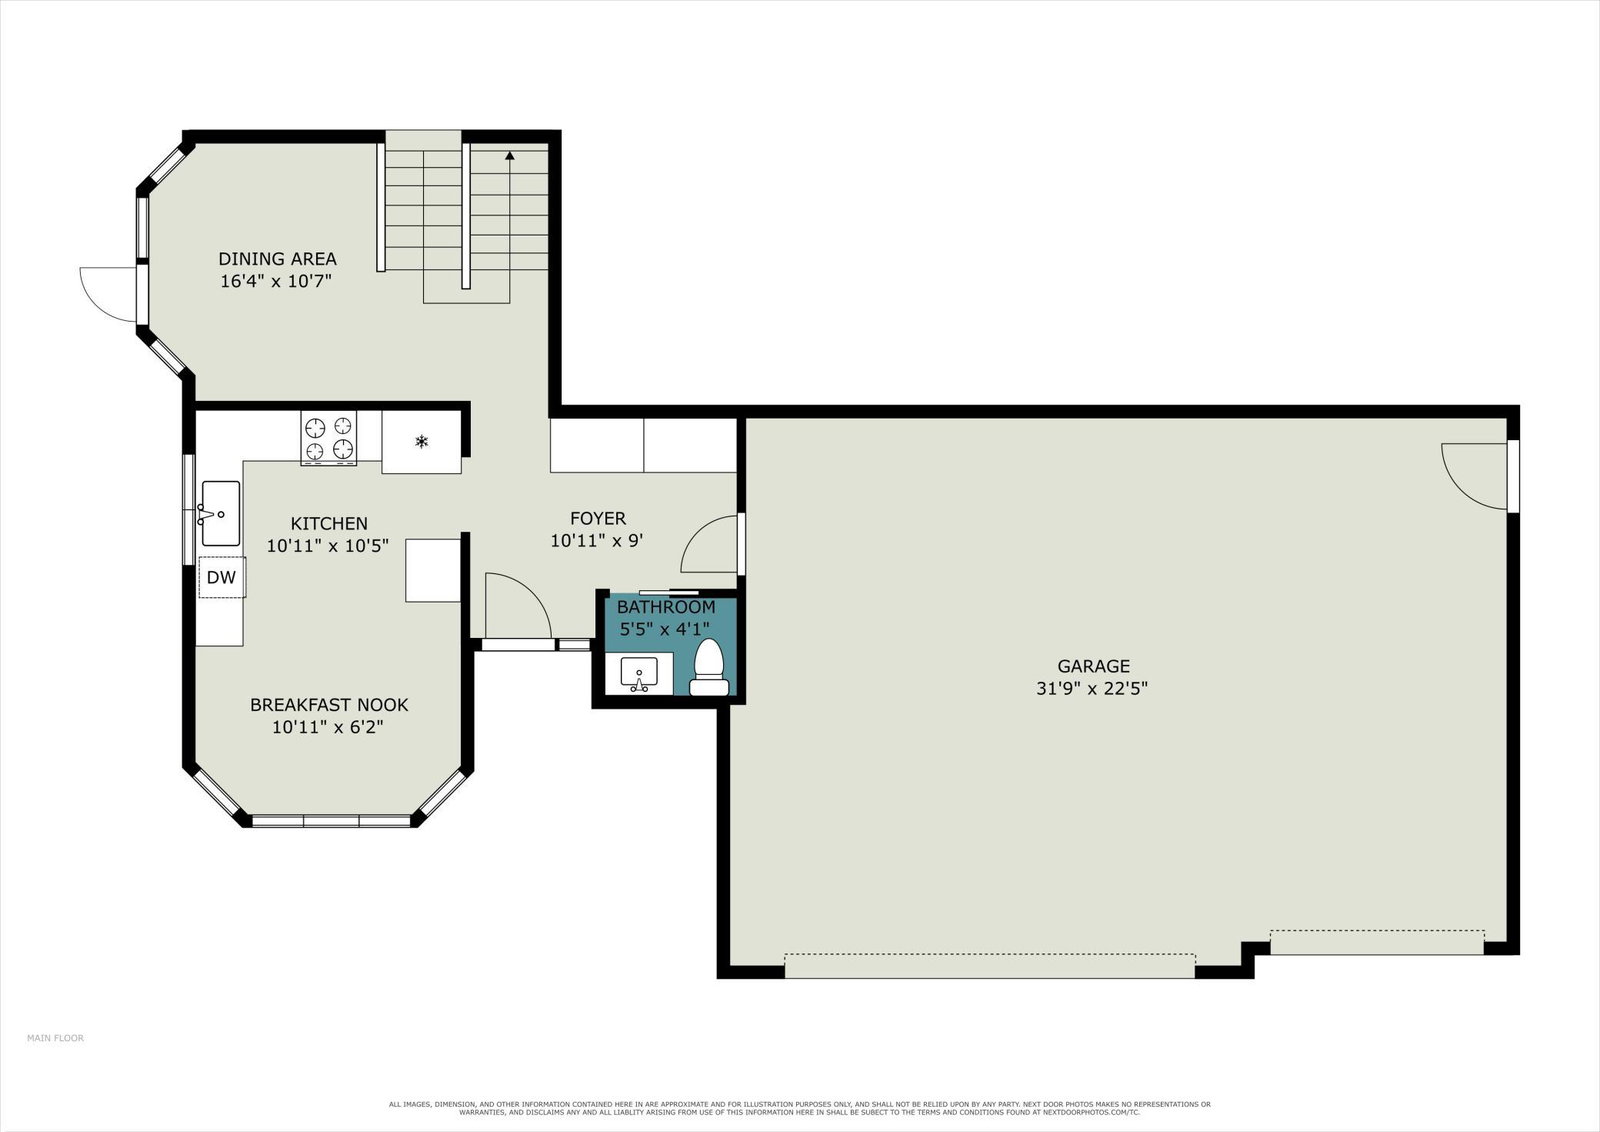


Thoughtfully reimagined from its 1980s roots into a bright, fresh, and modern home, this exceptional property is tucked away on a quiet cul-de-sac in the highly sought-after Centennial School District, just a short walk to Rice Lake Elementary. Backing to a peaceful pond and surrounded by mature trees, it offers a private backyard retreat unlike any other. Inside, soaring vaulted ceilings, abundant natural light, and newer COREtec luxury vinyl plank flooring create an open, welcoming feel. The beautifully updated kitchen features rich soft-close cabinetry, stainless steel appliances, generous counter space, abundant storage, and a sunny bayed dining area that flows seamlessly to the vaulted dining room and deck. The spacious primary suite offers an attached bathroom and walk-in closet, while two additional bedrooms complete the upper level. The walkout lower level expands your living space with a cozy fireplace, spacious family room, and a versatile fourth bedroom—currently used as a fitness room—that easily adapts as a guest room, home office, or hobby space. Patio doors lead directly to the backyard. Outside, enjoy mornings overlooking the pond, evenings around the fire pit, included play-set, and the beauty of nature right in your own backyard. Modern technology conveniences include Lutron smart light switches, a myQ® smart garage door opener, Google Nest thermostat, Google Nest video doorbell, and backyard floodlight. Beautifully updated, thoughtfully reimagined, and perfectly positioned, this is more than a home—it's a lifestyle.
Listing courtesy of Keller Williams Classic Realty.
 The data relating to real estate for sale on this web site comes in part from the Broker Reciprocity Program of the Regional Multiple Listing Service of Minnesota. Real estate listings held by brokerage firms other this firm are marked with the Broker Reciprocity logo. Information Deemed Reliable But Not Guaranteed. Property locations as displayed on any map are best approximations only and exact locations should be independently verified.
Listing data © 2026 Regional Multiple Listing Service of Minnesota. All rights reserved. By searching, you agree to the EULA.
