


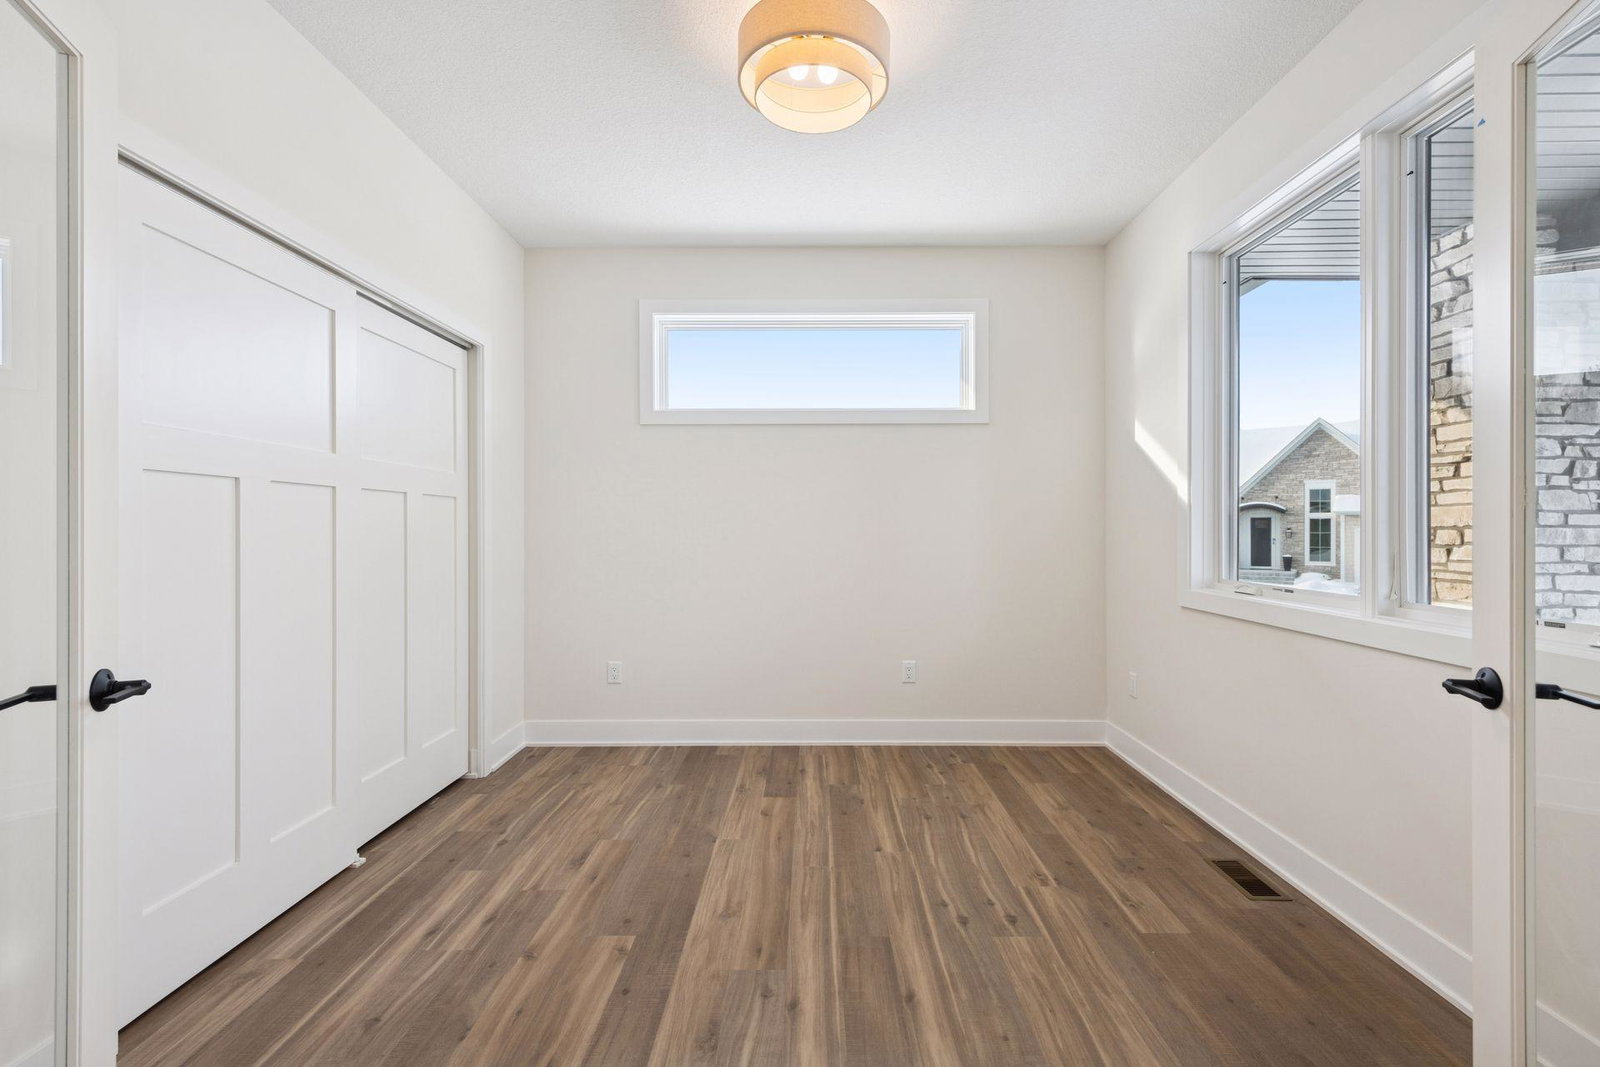


One Level Living at its finest. Custom Luxury Home with proven age-in-place features including a wheelchair-friendly layout, zero-entry living, roll-in shower, wide hallways, and 3-foot doors are complemented by vaulted ceilings, distinctive rooflines, and quality wood finishes. A four-season porch, 8-foot doors, and an oversized 3-car garage provide the perfect blend of comfort, style, and practicality. Other features include Marvin Elevate windows, custom cabinetry, and a sun-filled great room that flows into a beautiful four-season sunroom. The luxurious owner’s retreat includes a box-vault ceiling, soaking tub, walk-in shower, and spacious closet. Lower level adds two bedrooms, a 3/4 bath, huge family room and Golf Simulator/Flex Sport Space. Built with premium materials and an oversized heated garage with epoxy floor. Limited lots remain in Ensconced Woods and Carlson Bluffs. Build this plan, modify it, or design a fully custom home on your lot or ours.
Listing courtesy of Pemberton RE.
 The data relating to real estate for sale on this web site comes in part from the Broker Reciprocity Program of the Regional Multiple Listing Service of Minnesota. Real estate listings held by brokerage firms other this firm are marked with the Broker Reciprocity logo. Information Deemed Reliable But Not Guaranteed. Property locations as displayed on any map are best approximations only and exact locations should be independently verified.
Listing data © 2026 Regional Multiple Listing Service of Minnesota. All rights reserved. By searching, you agree to the EULA.
