Victoria Minnesota MLS Search

Victoria Homes for Sale

  • Maple Grove Active Homes for Sale

    Current Listings

  • Maple Grove Recently Homes Sold

    Recent Sales

  • Victoria Marketing Reports

    Market Reports


Victoria Homes for sale

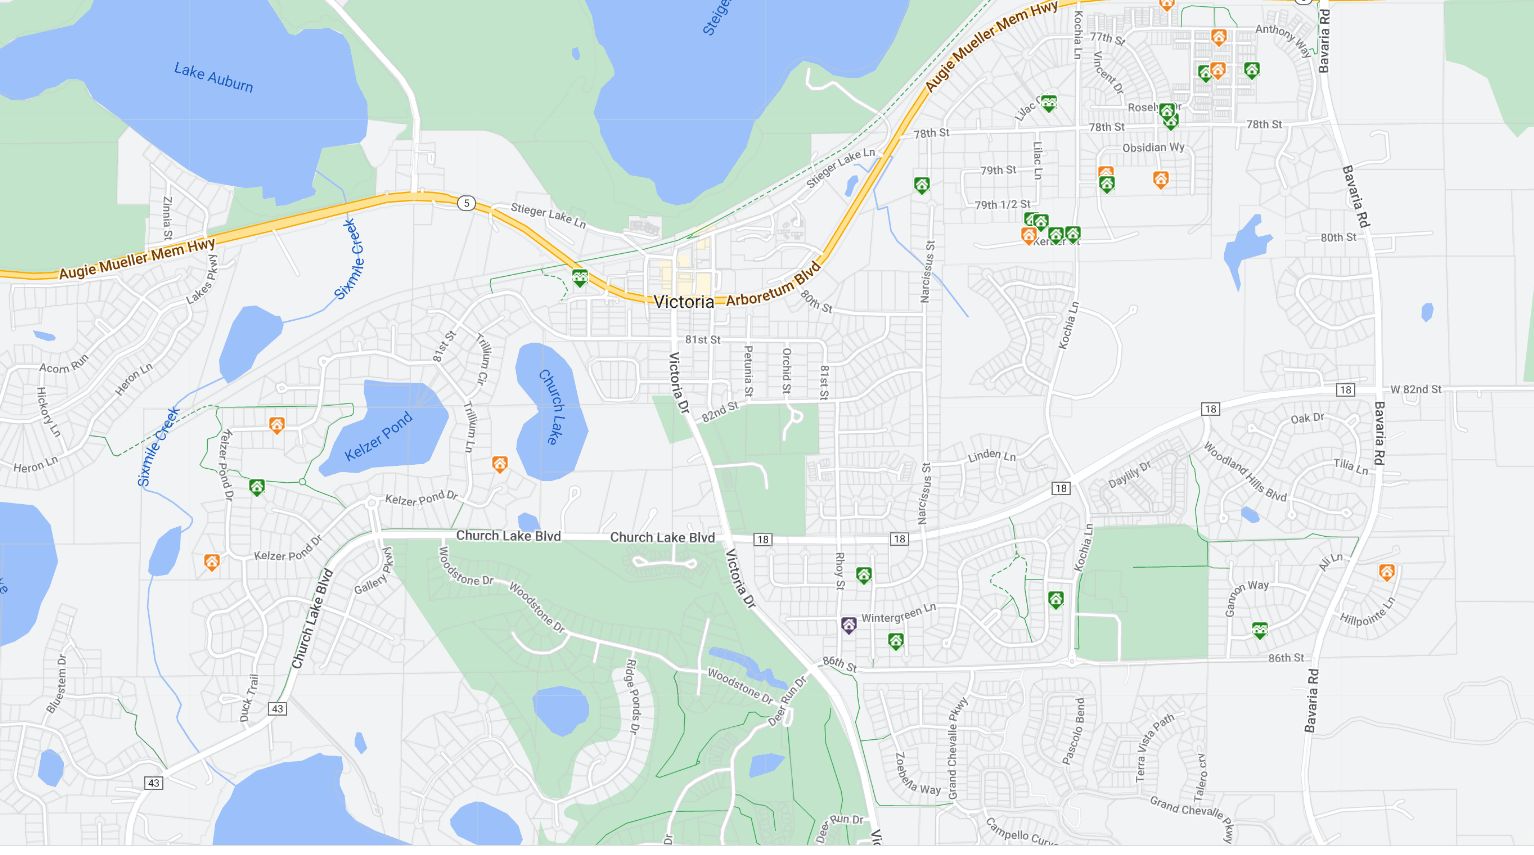
Victoria, Minnesota is a small city located in Carver County. Despite its small size, Victoria offers a charming and friendly community with a variety of real estate options. The housing market in Victoria consists of single-family homes, townhouses, and some newer developments. The city is known for its well-maintained neighborhoods, picturesque landscapes, and proximity to nature.


When it comes to night life, Victoria may not have a bustling downtown scene, but there are still options for entertainment. Local pubs and bars like Victoria House and Floyd's Bar & Grill provide a casual and friendly atmosphere for residents to enjoy a drink and socialize. Additionally, the nearby cities of Chanhassen and Waconia offer a wider range of night life options, including restaurants, breweries, and live music venues.


Overall, Victoria is an ideal choice for those looking for a peaceful and close-knit community with easy access to larger cities for a more vibrant night life experience.


Latest Victoria Real Estate for Sale

$724,900
5 Beds 4 Baths 7117043 MLS
A backyard retreat unlike any other, paired with panoramic preserve views that few homeowners ever get to enjoy. Backing to protected wetlands, this 5-bedroom, 4-bathroom two-story home offers exceptional privacy, expansive views, and outstanding indoor and outdoor living spaces. The stone-and-shake exterior, covered front porch, and 3-car garage provide timeless curb appeal, while the fully fenced backyard is thoughtfully designed for entertaining and family enjoyment. Outdoor features include professional landscaping, a spacious paver patio, stone waterfall pond, wood-burning fire pit, permanent stone propane fire pit, overhead string lighting, and exterior speakers. The protected wetland setting provides a private backdrop and panoramic views that can be enjoyed throughout the year. Inside, the well-designed floor plan offers both open gathering spaces and functional everyday living. The family room features a stacked-stone gas fireplace and flows seamlessly into the kitchen, which includes a large granite island, tile backsplash, and updated pendant lighting. A cedar-lined three-season porch with vaulted ceilings and screened windows on three sides extends the living space, while the adjoining deck provides additional room for outdoor dining and entertaining. A private office with French doors completes the main level. Upstairs, four bedrooms are conveniently located on one level, including a spacious primary suite with vaulted ceilings, dual vanities, a soaking tub, and separate walk-in shower. An upper-level laundry room adds everyday convenience. The walkout lower level offers additional space for entertaining and recreation, featuring a fifth bedroom, full wet bar, and large family room with direct access to the covered patio and backyard. Recent updates include a new roof and gutters (2021), exterior paint (2021), carpet (2022/2023), and fresh interior paint throughout. Other amenities include heated garage, central vac, water softener, multi-room surround sound, heated basement floors, inground sprinkler system With a private backyard setting, multiple indoor and outdoor entertaining spaces, and a functional layout designed for today's lifestyle, this home offers a unique opportunity in a highly desirable setting.

2545 Heron Lane, Victoria

Listing courtesy of eXp Realty.

$399,990
3 Beds 3 Baths 7112019 MLS
Conventional 5.25%/5.325% APR or FHA/VA 4.875%/5.639% APR if closing by August 28th with seller preferred lender. Call for further details. Welcome home to this stunning new construction 3 story townhome offering 1,921 square feet of thoughtfully designed living space in the sought after Victoria community. Featuring 3 bedrooms, 2.5 baths, and a 2 car garage, this home blends modern design with everyday comfort. The lower level welcomes you with a versatile recreation room, perfect for a home office, workout space, or additional living area. On the main level, enjoy an open concept layout enhanced by luxury vinyl plank flooring throughout and an abundance of natural light. The show stopping L shaped kitchen boasts a massive amount of counter space, beautifully complemented by an oversized island-ideal for entertaining and daily living. White painted cabinets with elegant gold hardware, upgraded quartz countertops, and stylish finishes complete the space. The family room is anchored by a sleek electric fireplace, creating a warm and inviting atmosphere. Upstairs, all three bedrooms are conveniently located on one level, along with the laundry room-washer and dryer included! Retreat to plush comfort with upgraded carpet and pad in the bedrooms. Nestled in the picturesque Victoria community, this home is surrounded by wetlands, lakes, parks, trails, and abundant natural beauty, offering a serene setting with easy access to outdoor recreation. A perfect combination of luxury, function, and location-this townhome truly has it all!

10350 Birchwood Circle, Victoria

Listing courtesy of M/I Homes.

$423,990
4 Beds 4 Baths 7112022 MLS
Conventional 5.25%/5.325% APR or FHA/VA 4.875%/5.639% APR if closing by Sept 30th with seller preferred lender. Call for further details. Luxury new construction townhome with serene wetland views and the rare opportunity to personalize the interior color scheme! This beautifully designed three-level residence offers 4 bedrooms, 3.5 bathrooms, and approximately 2,070 square feet of thoughtfully curated living space, with anticipated completion in September/October From the moment you enter, this home is designed for both style and flexibility. The lower level features a private bedroom with en suite bathroom and closet-perfect for guests, a home office, or a private retreat. The main living level is an entertainer’s dream, showcasing an open-concept layout with a spacious family room, elegant kitchen, and dining area that flows seamlessly to a private balcony overlooking tranquil wetlands. The upper level is highlighted by a luxurious primary suite featuring an en suite bath and a generous walk-in closet. Two additional bedrooms are thoughtfully positioned on the opposite side of the level for added privacy and share a beautifully appointed full bathroom. This is a rare opportunity to truly make your home your own-buyers can select interior colors, finishes, and design elements to reflect their personal style, creating a one-of-a-kind living experience. Combined with modern construction, upscale design, and peaceful natural surroundings, this townhome delivers elevated living at every level. Ask about special below market rates for Conv/FHA/VA financing and seller paid credits available with affiliate lender.

10366 Birchwood Circle, Victoria

Listing courtesy of M/I Homes.

$465,990
3 Beds 3 Baths 7112037 MLS
Conventional 5.25%/5.325% APR or FHA/VA 4.875%/5.639% APR if closing by Sept. 30th with seller preferred lender. Call for further details. Don’t miss your chance to own one of the last end-unit townhomes available in this sought-after community! This stunning 3-story, end-unit townhome features 3 bedrooms, 2.5 bathrooms, and 2,317 finished square feet designed for modern living. The lower level offers a spacious recreation room, perfect for a home theater, fitness area, office, or playroom. The sun-filled main level boasts an open-concept kitchen, dining, and family room with expansive windows and a sliding glass door that flood the space with natural light. Enjoy 9-foot ceilings, luxury vinyl plank flooring throughout the main level, stylish white cabinetry, upgraded quartz countertops, and premium upgraded carpet padding. A versatile flex room and convenient half bath complete this level. The chef’s kitchen comes fully equipped with brand-new GE stainless steel appliances-including a gas stove, and upstairs you’ll find all three bedrooms along with a full laundry room that includes a GE washer and dryer. The breathtaking owner’s suite features a spacious ensuite bathroom and the largest walk-in closet in the community-a true standout! Nestled among beautiful wetlands and miles of scenic Shakopee Creek trails, this home is also just steps from a future city park, offering endless opportunities to enjoy the outdoors. With only a handful of end units remaining before the community is completely sold out, now is the perfect time to buy new. Enjoy the peace of mind that comes with builder warranties, plus take advantage of competitive interest rates available on new construction. Don’t miss this incredible opportunity to own a brand-new home in an exceptional location!

10360 Birchwood Circle, Victoria

Listing courtesy of M/I Homes.

$428,990
4 Beds 4 Baths 7109884 MLS
Conventional 4.875%/4.9249% APR if closing by Sept. 30th with seller preferred lender. FHA and VA options also available. Call for further details. Experience modern, low-maintenance living in this beautifully appointed three-story townhome featuring a flexible lower-level bonus room that’s perfect for a home office, fitness area, media room, or additional living space. An attached two-car garage provides plenty of room for vehicles and extra storage. The open-concept main level offers 9-foot ceilings, luxury vinyl plank flooring, and an abundance of natural light throughout. The stylish kitchen features white cabinetry with sleek black hardware, a large center island with seating and ample storage, brand-new stainless steel GE appliances, generous counter space, and a spacious pantry. The main level flows seamlessly together creating an ideal layout for entertaining and everyday living. Upstairs, you’ll find a convenient laundry area with the washer and dryer included, a large linen closet, and three spacious bedrooms. The private primary suite features 2 walk-in closets and an en suite bath with dual sinks. Two additional bedrooms share a full bath with a tub/shower combination, providing comfortable space for family or guests. Enjoy the convenience of maintenance-free living with lawn care and snow removal included, giving you more time to relax and enjoy the things you love.

10364 Birchwood Circle, Victoria

Listing courtesy of M/I Homes.

$407,990
3 Beds 3 Baths 7109883 MLS
Conventional 5.25%/5.325% APR or FHA/VA 4.875%/5.639% APR if closing by Sept 30th with seller preferred lender. Call for further details. Welcome home to this thoughtfully designed three-story townhome offering the perfect blend of style, functionality, and low-maintenance living. The lower level features a versatile flex room that can easily serve as a home office, workout space, playroom, or additional living area, along with an attached two-car garage that provides plenty of room for parking and storage. The bright and open main level is designed for everyday living and entertaining, featuring 9-foot ceilings and durable luxury vinyl plank flooring throughout. The modern kitchen is the centerpiece of the home, showcasing crisp white cabinetry accented by sleek black hardware, brand-new stainless steel GE appliances, a spacious center island, generous countertop space, and a large corner pantry. The adjoining dining area is filled with natural light and flows effortlessly into the spacious living room, creating an inviting atmosphere for gathering with family and friends. Upstairs, you’ll find a conveniently located laundry area with the washer and dryer included, along with a large linen closet for added storage. The private primary suite offers a walk-in closet and an en suite bath with dual sinks. Two additional bedrooms share a full bathroom with a tub/shower combination, making this floor plan ideal for family, guests, or a home office. Enjoy a truly carefree lifestyle with professionally maintained lawn care and snow removal included, so you can spend more time enjoying your new home and less time on outdoor chores.

10362 Birchwood Circle, Victoria

Listing courtesy of M/I Homes.

$401,990
3 Beds 3 Baths 7109877 MLS
Conventional 5.25%/5.325% APR or FHA/VA 4.875%/5.639% APR if closing by Sept 30th with seller preferred lender. Call for further details. Discover effortless living in this beautifully designed three-story townhome featuring a versatile lower-level flex space. Perfect for a home office, fitness room, hobby space, or additional storage, along with an oversized two-car garage. Thoughtfully designed with an earthy elegance color palette, this home showcases highly sought-after stained cabinetry, luxury vinyl plank flooring throughout the main level, and impressive 9-foot ceilings. The open-concept kitchen is a standout, featuring a spacious L-shaped countertop, a large center island with abundant storage, brand-new stainless steel GE appliances, and generous prep space. A large corner pantry and sun-drenched dining area flow seamlessly into the inviting living room, creating the perfect space for entertaining or everyday living. Upstairs, natural light fills the home, where you’ll find a convenient linen closet and a washer and dryer included with the sale. The spacious primary suite offers a walk-in closet and a private en suite bath with dual vanities. Two additional bedrooms share a full bathroom with a tub/shower combination, providing comfortable accommodations for family or guests. Enjoy low-maintenance living with lawn care and snow removal included, giving you more time to relax and enjoy everything life has to offer.

10368 Birchwood Circle, Victoria

Listing courtesy of M/I Homes.

$950,000
5 Beds 5 Baths 7108594 MLS
Rarely available and undeniably fun, this exceptional home is the backdrop for unforgettable gatherings and everyday moments alike. Stunning curb appeal and meticulously designed landscaping create a lasting first impression, but the real show begins out back. Unlike anything else available, the private backyard retreat features an in-ground heated pool, hot tub, expansive stamped-concrete patio, lush landscaping, and a fully fenced, tree-lined setting that feels worlds away from the everyday. As extraordinary as the outdoor oasis is, the interior is equally memorable. Thoughtfully designed for both entertaining and comfortable daily living, the spacious floor plan seamlessly blends formal living and dining spaces with inviting informal areas. At the heart of the home is a dramatic vaulted family room with an adjoining wet bar that boasts a soaring wall of windows overlooking the backyard retreat. The oversized eat-in kitchen will be a chef's delight with an oversized butler's pantry and walk-in storage pantry. A dedicated office with fireplace, mudroom, and tasteful powder room complete the main level. Upstairs are 4 generous bedrooms, including an impressive owner's suite with vaulted ceilings, oversized bath, and walk-in closet. Each secondary bedroom offers excellent closet space and attached bath access, plus a bonus study area and upper-level laundry. The walkout lower level was curated for entertaining with an amusement room including a fireplace, game area, full second kitchen complete with center island and heated tile flooring, guest bedroom, updated bath, and home gym. From poolside summer gatherings to cozy winter evenings indoors, this home delivers the perfect balance of luxury, comfort, and everyday livability. A truly special home that effortlessly draws people together and creates lasting memories.

1766 Alphon Drive, Victoria

Listing courtesy of Fazendin REALTORS.

$392,990
3 Beds 3 Baths 7098206 MLS
Conventional 5.25%/5.325% APR or FHA/VA 4.875%/5.639% APR if closing by August 28th with seller preferred lender. Call for further details. Welcome to Birchwood, where comfort, convenience, and nature come together. This brand-new 3-bedroom, 2.5-bath townhome offers 1,921 finished square feet of thoughtfully designed living space in the final phase of this highly desirable community. The open-concept main level is perfect for everyday living and entertaining, featuring a spacious family room that flows seamlessly into the dining area and an impressive L-shaped kitchen with a charming breakfast nook. Step outside to your patio, ideal for enjoying your morning coffee or relaxing at the end of the day. A convenient two-car garage and finished lower-level recreation room provide additional space for hobbies, a home office, fitness, or movie nights. Upstairs, you’ll find all three bedrooms along with the laundry room for added convenience. The spacious primary suite features a walk-in closet and a private en suite bath, creating a comfortable retreat. Located just minutes from top-rated schools, major highways, shopping, dining, and everyday conveniences, Birchwood offers the perfect balance of accessibility and tranquility. Tucked away in a peaceful residential setting surrounded by scenic wetlands, walking trails, and beautiful lakes, you’ll enjoy the best of both worlds. Don’t miss your opportunity to own a home in the final phase of this sought-after community!

10356 Birchwood Circle, Victoria

Listing courtesy of M/I Homes.

$899,000
4 Beds 4 Baths 7108246 MLS
This is your last chance to own a NEW construction Robert Thomas home in Victoria's most desirable neighborhood - Huntersbrook of Victoria. Now under construction and ready for move-in this September, the Wesley by Robert Thomas Homes offers a rare opportunity to own the last Heritage Series home available in the highly sought-after Huntersbrook community in Victoria. Designed to elevate everyday living, this home combines timeless craftsmanship with thoughtfully designed spaces that are perfect for gathering, entertaining, and relaxing. The gourmet kitchen serves as the heart of the home, featuring custom cabinetry, a striking wood hood, premium appliances, and a spacious walk-in pantry that keeps everything organized and within reach. Large windows, rich wood flooring, site-finished millwork, and impressive 8-foot doors create a bright, open atmosphere filled with warmth and character. Upstairs, a versatile loft provides additional living space for movie nights, homework, or a quiet retreat. The luxurious owner's suite is designed to feel like a private spa, complete with a soaking tub, oversized tiled shower with rain shower head, and thoughtful details that make everyday routines feel extraordinary. Additional bedrooms, including a private en-suite and Jack-and-Jill bath, provide comfort and flexibility for family and guests. Outside, professional landscaping, irrigation, sod, durable LP SmartSide siding, and an extra-deep garage add both beauty and functionality. Beyond the home itself, Huntersbrook offers an exceptional lifestyle with a neighborhood clubhouse and outdoor pool where residents gather, relax, and connect with neighbors throughout the year. As the final new construction Heritage Series opportunity in Huntersbrook, this is your chance to enjoy the quality, design, and community that make Robert Thomas Homes and Huntersbrook so desirable. Ask how to receive $20,000 toward closing costs with our preferred lender and title company.

5522 Vista Trail, Victoria

Listing courtesy of Robert Thomas Homes, Inc..

Start Your Search

The data relating to real estate for sale on this web site comes in part from the Broker Reciprocity Program of the Regional Multiple Listing Service of Minnesota. Real estate listings held by brokerage firms other this firm are marked with the Broker Reciprocity logo. Information Deemed Reliable But Not Guaranteed. Property locations as displayed on any map are best approximations only and exact locations should be independently verified.

Listing data © 2026 Regional Multiple Listing Service of Minnesota. All rights reserved. By searching, you agree to the EULA.