Medina Real Estate Search

MedinaHomes for Sale

  • Maple Grove Active Homes for Sale

    Current Listings

  • Maple Grove Recently Homes Sold

    Recent Sales

  • MedinaMarketing Reports

    Market Reports


Medina Homes For Sale

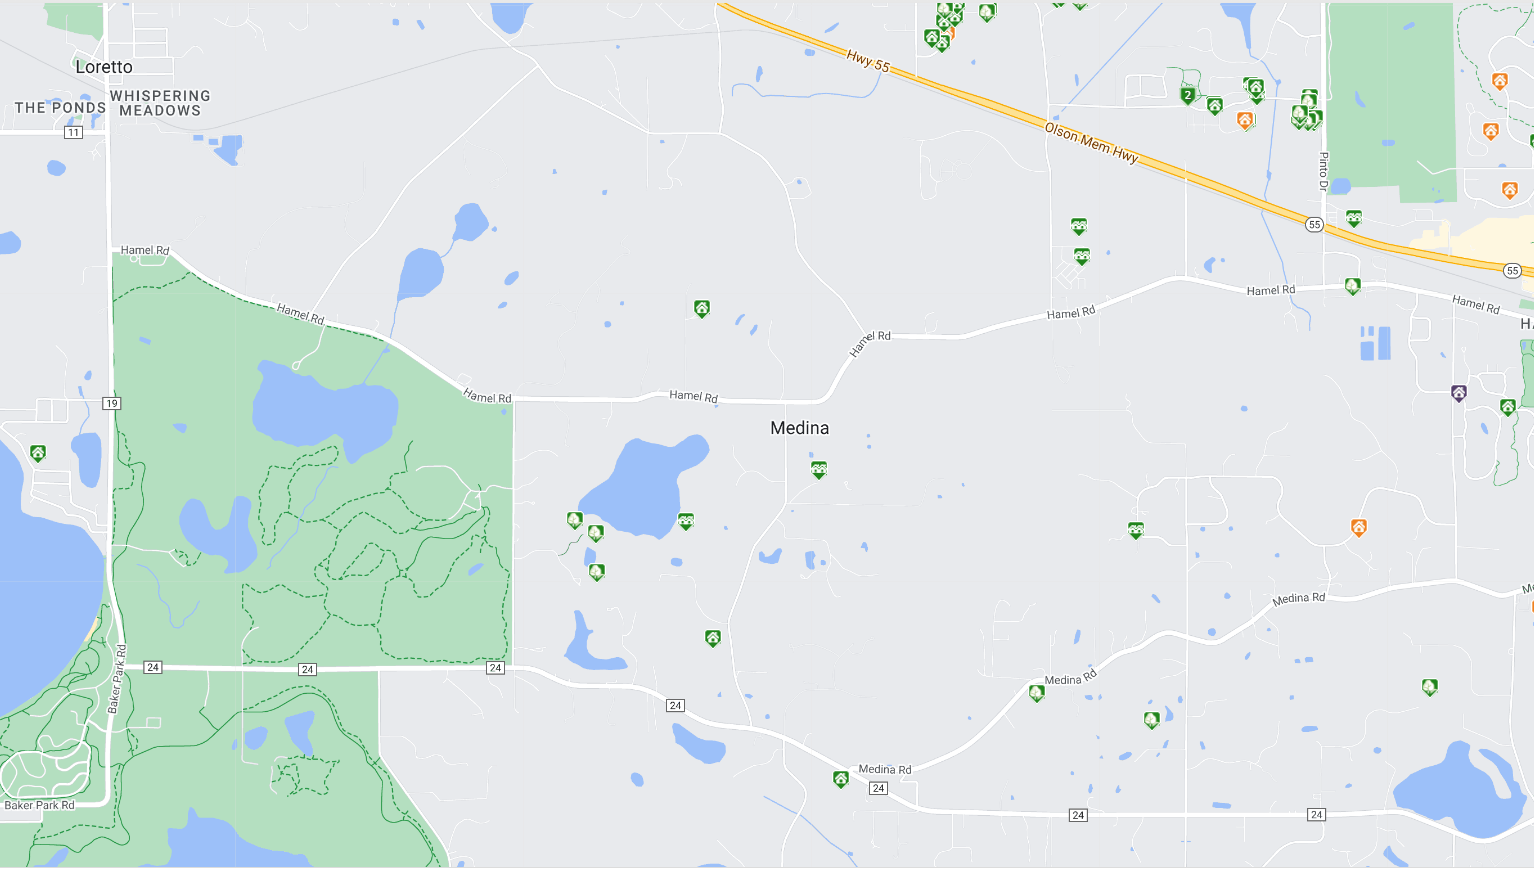
Medina, Minnesota is a suburban city located in Hennepin County. It is known for its upscale homes, large lots, and peaceful atmosphere. The real estate market in Medina primarily consists of spacious single-family homes, many of which are custom-built and offer luxurious amenities.


The city of Medina offers a variety of housing options, from traditional detached houses to sprawling estates. Many properties in Medina are situated on generous lots, providing residents with privacy and room for outdoor activities. The city also has some undeveloped land available for those interested in building their dream home.


When it comes to night life, Medina is a relatively quiet and serene city. It doesn't have a bustling night scene like larger cities, but there are a few local restaurants and bars where residents can enjoy a meal or a drink. These establishments often provide a relaxed and comfortable atmosphere, making them ideal for socializing with friends, family, and neighbors.


Medina's charm lies in its peaceful and upscale suburban lifestyle. The city is perfect for those seeking a quieter pace of life and a close-knit community. Medina offers access to beautiful parks and recreational areas, allowing residents to enjoy outdoor activities such as biking, hiking, and golfing.


Latest Medina Real Estate for Sale

$305,000
7116996 MLS
This clean, well-maintained unit at the Medina AutoMotorPlex offers excellent space for vehicle storage, a private workshop, recreational equipment, or a future custom build-out. The tall ceiling, wide overhead door and open floor plan provide plenty of flexibility for cars, trucks, motorcycles, boats, lifts, cabinetry and additional storage. The interior has a polished concrete floor, bright finished walls, a contrasting dark ceiling, strong overhead lighting and a large ceiling fan. A utility sink, hot water and mechanical systems are already in place, making the unit functional from day one while still leaving the next owner with a blank canvas to finish around their own collection, hobbies or business needs. An especially valuable feature is that the materials intended for the future mezzanine are included with the sale. These materials include the substantial main beam designed to span perpendicular across the unit, the floor joists and other related framing components. The materials have been stored indoors at an off-site location and are available to the buyer, providing a significant head start toward adding an upper level and substantially expanding the usable space. Installation, engineering, permits and code compliance are the responsibility of the buyer. Use the unit as it sits today for secure, year-round storage, or complete the mezzanine and create an upper-level lounge, office, game room, additional storage area or other personalized space. The straightforward layout and neutral finishes make it equally appropriate for a serious collector, a hands-on enthusiast or someone simply looking for high-quality space outside the limitations of a residential garage. This unit is available separately and may also be purchased in connection with the adjoining Medina AutoMotorPlex offerings to create additional space and flexibility. See 7116995 & 7116962.

3500 Arrowhead Drive Unit 6, Medina

Listing courtesy of Coldwell Banker Realty.

$305,000
7116995 MLS
This clean, well-maintained unit at the Medina AutoMotorPlex offers excellent space for vehicle storage, a private workshop, recreational equipment, or a future custom build-out. The tall ceiling, wide overhead door and open floor plan provide plenty of flexibility for cars, trucks, motorcycles, boats, lifts, cabinetry and additional storage. The interior has a polished concrete floor, bright finished walls, a contrasting dark ceiling, strong overhead lighting and a large ceiling fan. A utility sink, hot water and mechanical systems are already in place, making the unit functional from day one while still leaving the next owner with a blank canvas to finish around their own collection, hobbies or business needs. An especially valuable feature is that the materials intended for the future mezzanine are included with the sale. These materials include the substantial main beam designed to span perpendicular across the unit, the floor joists and other related framing components. The materials have been stored indoors at an off-site location and are available to the buyer, providing a significant head start toward adding an upper level and substantially expanding the usable space. Installation, engineering, permits and code compliance are the responsibility of the buyer. Use the unit as it sits today for secure, year-round storage, or complete the mezzanine and create an upper-level lounge, office, game room, additional storage area or other personalized space. The straightforward layout and neutral finishes make it equally appropriate for a serious collector, a hands-on enthusiast or someone simply looking for high-quality space outside the limitations of a residential garage. This unit is available separately and may also be purchased in connection with the adjoining Medina AutoMotorPlex offerings to create additional space and flexibility. See 7116996 & 7116962.

3500 Arrowhead Drive Unit 9, Medina

Listing courtesy of Coldwell Banker Realty.

$1,349,000
2 Baths 7116962 MLS
Offered together, these two back-to-back end units at the Medina AutoMotorPlex create an exceptional setting for collecting, displaying, working on and enjoying automobiles. One unit was finished as a refined private gallery, while the other was designed as a true hands-on shop for rebuilding motors, restoring select vehicles and supporting serious automotive projects. The gallery side features polished concrete floors, soaring ceilings, extensive lighting and a clean, understated finish that allows the collection to remain the focus. It is equally well suited to vintage classics, modern performance cars, trucks, motorcycles or a thoughtfully curated mix. The open floor plan provides room to park, display and enjoy the vehicles rather than simply store them, while the end-unit setting adds privacy and natural light. Above, the finished loft offers a full kitchen with a large island and seating for six, a spacious sectional facing a large-screen television, an eight-person poker table and a bath. It is a comfortable, polished space for race day, game night, client gatherings or time with family and friends, all while maintaining a visual connection to the collection below. The adjoining shop provides the practical side of the equation, with generous open floor area, strong lighting, ceiling height and room for lifts, tools, equipment and active projects. Finished vehicles can remain clean and presentation-ready next door while work continues uninterrupted. Upstairs, the custom “Cars & Pars” room adds another level of recreation with a high-end golf simulator, driving area, putting green, lounge seating, televisions and custom lighting. Together, the two units offer a rare combination of gallery, workshop, entertainment and recreation space in one cohesive package. See MLS #7116995 and #7116996 for additional adjoining units and square footage.

3500 Arrowhead Drive Unit 7 & 8, Medina

Listing courtesy of Coldwell Banker Realty.

$774,000
4 Beds 4 Baths 7115578 MLS
Experience one of the finest settings in Fields of Medina, where this beautifully designed Mattamy Homes residence overlooks protected wetlands and parkland, creating picturesque views you'll enjoy for years to come. Located in the award-winning Wayzata School District, this thoughtfully designed home combines quality craftsmanship, flexible living spaces, and an exceptional location. The open-concept main level is designed for everyday living and entertaining, featuring a versatile office/flex room with an adjacent ¾ bath, a spacious kitchen, and a bright bayed dinette overlooking the scenic backyard. Step outside to the maintenance-free composite deck (2022) and enjoy peaceful views that can never be built behind. The driveway is also scheduled to be professionally resealed, giving the new owners the benefit of a freshly finished driveway. Upstairs offers three spacious bedrooms, including a private primary suite with a tray-vault ceiling and walk-in closet, plus a generous loft with the potential to convert into a fifth bedroom. The finished lower level is built for entertaining with a dedicated home theater featuring a projector, built-in speakers, and a specialty projection screen wall. Enjoy the perfect balance of peaceful surroundings and everyday convenience with nearby parks, trails, golf, shopping, dining, and easy access to Highway 55. Discover why Fields of Medina is one of the west metro's most sought-after communities and make this exceptional home yours.

4181 Prairie View Trail, Medina

Listing courtesy of Edina Realty, Inc..

$2,349,000
4 Beds 6 Baths 7113369 MLS
Experience the seamless intersection of modern elegance and nature at 525 Navajo Road W. Architecturally designed by Charles R. Stinson, this walkout residence is a masterclass in enduring craftsmanship, specifically curated for effortless one-level living. Set upon an exceptionally private 5-acre lot, the home is oriented to capture breathtaking sunrise and sunset views through expansive floor-to-ceiling windows that blur the lines between the refined interior and the lush landscape. The interior underwent a complete professional remodel within the last eight years, resulting in a home that feels both current and timeless. At the heart of the main level, the gourmet kitchen serves as a focal point for culinary excellence and social gatherings, featuring a 10-foot waterfall island, a Wolf 6-burner range, a Sub-Zero 42" refrigerator, and integrated Miele appliances, including a built-in coffee station. The primary suite offers a sophisticated retreat, complete with dual walk-in closets and heated flooring. Every bedroom serves as a private sanctuary with its own en-suite bath, totaling four-plus bedrooms and six meticulously updated bathrooms throughout the home. The finished lower level expands the living space with a stone fireplace, a full kitchenette, a dedicated workout room—easily convertible to a fifth bedroom—and a custom six-person sauna. Outdoor living is elevated to an art form. A completely replaced rear deck with glass railings provides unobstructed views of the fully fenced backyard, where a custom firepit and an in-ground pool await. The pool has been thoroughly modernized with a new heater and motor (2023) and a brand-new liner (2025). The grounds have been professionally re-landscaped with custom lighting to highlight the property's natural beauty after dusk. Practical luxury is found in every corner, from the Tesla charger in the 3-car garage to the reverse osmosis system and new gutters with guards. Residents also enjoy access to the neighborhood tennis and pickleball courts. This is a rare opportunity to own a Stinson masterpiece that perfectly balances architectural significance with the warmth of a modern home.

525 Navajo Road W, Medina

Listing courtesy of Compass.

$2,125,000
5 Beds 5 Baths 7110724 MLS
Former Steiner & Koppelman model home, this custom-built executive rambler is a rare opportunity to own 1.41 private acres in Medina's prestigious Wild Meadows community within the award-winning Wayzata School District. Designed for true one-level living, this luxury home offers the flexibility today's buyers are searching for—whether relocating to Minnesota, purchasing a second home, or accommodating multigenerational living. Pre-inspected for added buyer confidence and featuring brand-new hardwood floors throughout the main level. Step inside to an impressive vaulted great room where walls of windows fill the home with natural light and frame peaceful views of the surrounding acreage. A stunning floor-to-ceiling stone fireplace anchors the space while creating a warm connection to the gourmet kitchen through a dramatic double-sided gas fireplace. The custom kitchen showcases handcrafted cherry cabinetry, generous prep space, and effortless flow into the formal dining room, sunroom, and outdoor entertaining areas. The main-level primary suite delivers the convenience of true one-level living, complemented by a luxurious private bath, executive office with custom cherry built-ins, spacious laundry room, and thoughtfully designed living spaces that make everyday life both comfortable and functional. One of the home's most unique features is the private living quarters above the garage. Already plumbed for a future full kitchen and accessed through a separate entrance, this flexible space is ideal for multigenerational living, aging parents, long-term guests, a live-in caregiver, private executive office, or independent guest apartment. The adjacent mudroom has also been designed to accommodate a future elevator, allowing the home to evolve with your family's needs. Built for entertaining, the walkout lower level features a custom home theater prewired for three additional viewing screens, making it the ultimate destination for movie nights and championship game days. A full wet bar, expansive recreation area, three oversized bedrooms with en suite baths, dedicated workstations for remote work or study, and a heated workshop with backyard access create exceptional flexibility for every stage of life. Outside, enjoy the privacy of 1.41 beautifully landscaped acres with ample room for a future resort-style swimming pool, outdoor kitchen, sport court, or expanded outdoor entertaining. Timeless all-brick construction, maintenance-free exterior, premium 50-year shingles, mature landscaping, and exceptional craftsmanship ensure this custom home will be enjoyed for generations. Wild Meadows is one of Medina's most sought-after luxury neighborhoods, offering approximately 350 acres of preserved natural open space, miles of scenic walking trails, and a private neighborhood playground. Just minutes from downtown Wayzata, Rush Creek Golf Club, Medina Country Club, numerous lakes, and Providence Academy, this location offers the perfect balance of privacy, recreation, and convenience. Recent improvements include brand-new main-level hardwood floors, a 50-year roof (2021), fresh exterior paint (2024), oversized Marvin windows, newer boiler, invisible pet fencing, natural gas grill hookup, and much more. A complete list of improvements is available in the MLS supplements.

130 Bergamot Drive, Medina

Listing courtesy of Edina Realty, Inc..

$1,795,000
6 Beds 5 Baths 7092992 MLS
Welcome to this exceptional custom-built NIH Homes former showcase model, perfectly situated on a picturesque .57-acre walkout homesite in the prestigious Woodland Hill Preserve of Medina. Nestled on a quiet cul-de-sac and surrounded by mature trees, wetlands, and a private wooded backdrop, this thoughtfully designed residence combines timeless architecture, outstanding craftsmanship, and luxury finishes throughout. Designed for both comfortable everyday living and exceptional entertaining, the spacious floor plan features a dramatic great room with fireplace, formal dining room with butler's pantry, captivating sun room, and a gourmet chef's kitchen appointed with premium finishes and exceptional attention to detail. A screened porch with a fireplace extends the living space outdoors while offering peaceful views of the surrounding natural landscape. A covered front porch, informal dining, office, mudroom, and four-car garage finish off the main level. The upper level offers four spacious bedrooms, highlighted by a luxurious primary suite with a box-vault ceiling, expansive walk-in closet, and spa-like bath. A conveniently located laundry room and a generous bonus room—perfect as a fifth bedroom—provide exceptional flexibility for today's lifestyle. The walkout lower level is designed for entertaining and relaxation, featuring a large family room with fireplace and TV area, pub-style bar, gorgeous new wine room, sport court, exercise room, additional bedroom, 3/4 bath, and ample storage. Extensive custom detailing is showcased throughout the home, including rich wood ceiling treatments, elegant wainscoting, crown molding, Cambria quartz surfaces, marble tile, Andersen windows, and numerous designer upgrades. Outdoor living spaces include a maintenance-free deck, large patio, and fenced backyard with mature landscaping. An extraordinary opportunity to own one of Woodland Hill Preserve's premier residences, offering an unmatched combination of privacy, luxury, and refined living in one of Medina's most desirable neighborhoods.

736 Woodland Hill Court, Medina

Listing courtesy of Lakes Sotheby's International.

$999,000
5 Beds 3 Baths 7084919 MLS
Some homes have a story to tell—and this is one of them. Lovingly cared for by the same family since it was built, this one-of-a-kind Medina property has evolved over the years through thoughtful additions, quality improvements, and a genuine pride of ownership that is evident throughout. Set on 2.5 private acres in the highly regarded Orono school district, the setting is every bit as special as the home itself. The back yard offers a combination flat green space and incredible privacy, surrounded by mature trees that create a beautiful natural backdrop. With 4,700 finished square feet, 5 bedrooms, multiple living spaces, and six garage stalls, this home offers exceptional flexibility. The expansive kitchen and dining area naturally serve as the home's central gathering space, featuring custom ceiling-height cabinetry, Corian countertops, a center island with cooktop/range, prep sink, and seating. The spacious dining area easily accommodates an oversized table, making it ideal for holiday gatherings, dinner parties, and everyday meals, while offering direct access to the 21x26 no-maintenance deck. Beautiful hardwood floors and solid six-panel doors add warmth and classic style throughout. The well-designed floor plan includes four upper level bedrooms, plus a main level bedroom that connects through French doors to an impressive 23x33 bonus room. A dedicated main level office could easily become a sixth bedroom with the addition of a closet. The spacious main level bathroom features an oversized vanity and jetted soaking tub, while the flexible bedroom configuration allows the primary to be located on either the main or upper level. The walkout lower level is designed for gathering and entertaining, complete with a family room anchored by a brick-surround fireplace, a huge game room, exercise room, cold storage room (future wine cellar!), laundry area, and even a fun "Harry Potter" closet. Direct access to the insulated 3-car tuckunder garage adds everyday convenience, and piping is already in place for future in-floor heat in a 10x30 lower level area. Outdoor living is equally impressive with a large composite deck, two paver patios, and two storage sheds—including a 12x20 shed with loft that would make an ideal playhouse, studio, or he/she shed. Car enthusiasts, hobbyists, and those needing extra storage will appreciate the six garage stalls, including a heated and insulated attached 2-car garage, an insulated 3-car tuckunder garage, and a separate 1-car tuckunder garage with a 10-foot overhead door. Additional features include dual zoned furnaces and air conditioners, a 104-gallon Marathon water heater, hard-wired ethernet throughout the home, bedrooms wired for off-peak radiant heat, and numerous recent updates including upper level carpet, windows, water softener, iron filter, septic components, smoke and carbon monoxide detectors, and more. The roof was replaced with 30-year GAF shingles in 2010. And for a truly memorable conversation piece— this home was featured on HGTV's original "Decorating Cents" Dream Wedding episode with Joan Steffend. Whether you're gathering with family, pursuing hobbies, entertaining friends, or simply enjoying the privacy of acreage living, this property offers the space to do it all.

2135 County Road 24, Medina

Listing courtesy of RE/MAX Results.

Start Your Search

The data relating to real estate for sale on this web site comes in part from the Broker Reciprocity Program of the Regional Multiple Listing Service of Minnesota. Real estate listings held by brokerage firms other this firm are marked with the Broker Reciprocity logo. Information Deemed Reliable But Not Guaranteed. Property locations as displayed on any map are best approximations only and exact locations should be independently verified.

Listing data © 2026 Regional Multiple Listing Service of Minnesota. All rights reserved. By searching, you agree to the EULA.