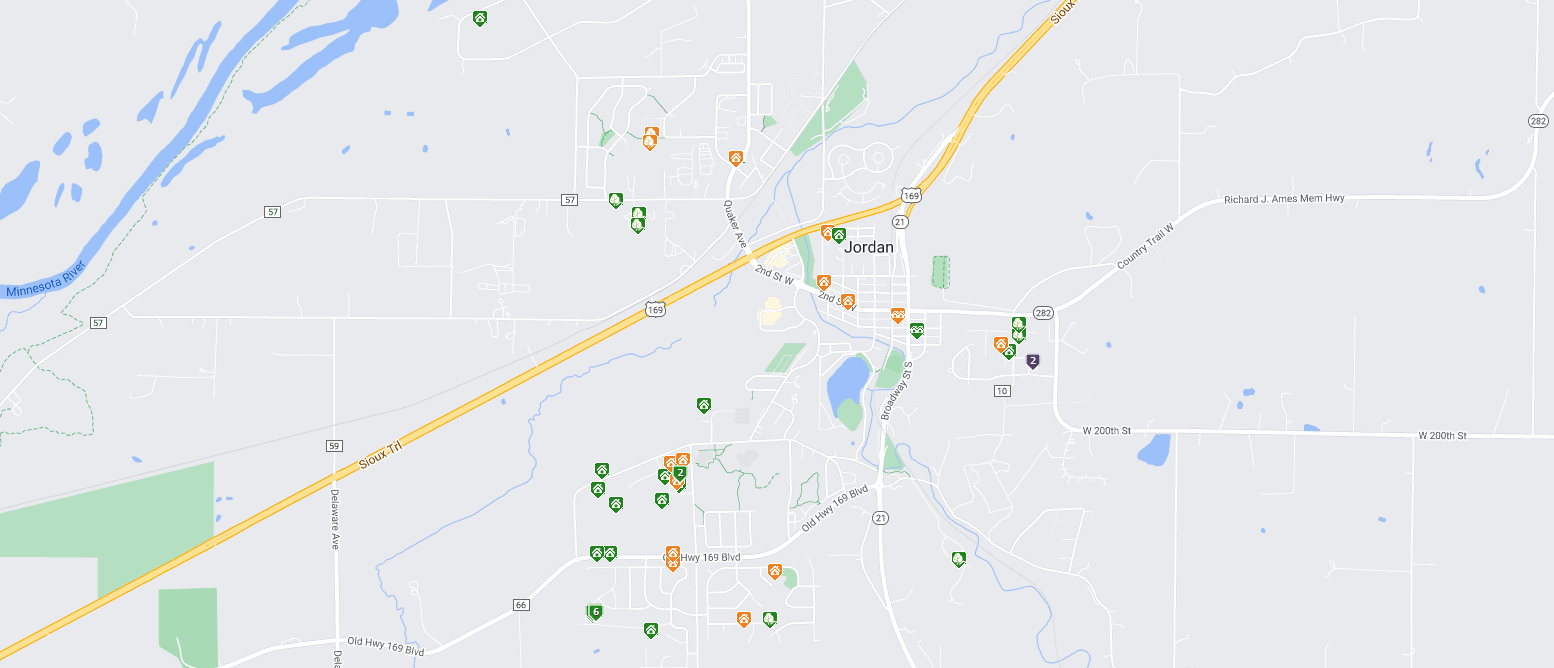
Jordan Minnesota MLS Search

MahtomediHomes for Sale

  • Maple Grove Active Homes for Sale

    Current Listings

  • Maple Grove Recently Homes Sold

    Recent Sales

  • MahtomediMarketing Reports

    Market Reports


Latest Jordan Real Estate for Sale

726 Prospect Pointe Road, Jordan
$649,895
5 Beds ⋅ 4 Baths ⋅ 7160112 MLS
SOLD BEFORE PRINT -Wellington D Located near Highway 169, Beaumont Bluffs offers easy access to Shakopee and the Twin Cities while preserving Jordan's small-town appeal. Residents enjoy nearby parks, shopping, dining, golf course, scenic river valley views, and highly regarded Jordan Public Schools. This exceptional home combines quality craftsmanship, thoughtful design, and an outstanding location for a truly remarkable living experience. Welcome to our newest floorplan in our Prestige collection, the Wellington D, in Jordan's sought-after Beaumont Bluffs community. This beautifully designed new construction home offers almost 4,000 finished square feet with 5 bedrooms, 3.5 bathrooms, bonus "morning room," 3-car garage, and a FINISHED lower level. Thoughtfully crafted with today's lifestyle in mind, every bedroom features its own walk-in closet, while the upper level also includes a spacious loft and convenient laundry room with sink. The private owner's suite offers a luxurious retreat with a large walk-in closet and a stunning tiled shower and dual sinks. The main full bath also has dual sinks. The main level showcases an open-concept design centered around a spacious great room with an electric fireplace with wrapped mantel, seamlessly connecting to the gourmet Lifestyle Kitchen with soft-close drawers, and the gorgeous morning room. The kitchen is loaded with many desirable features, including a large center island, double ovens, gas cooktop, lifestyle vent hood, huge walk-in pantry, and all appliances included. A versatile flex room provides space for a home office with french doors, while the oversized mud room features an additional walk-in closet for exceptional storage and organization. The bright morning room offers beautiful sunset views and long sightlines, creating the perfect setting for dining, entertaining, or simply enjoying the scenery. A centrally located staircase with wrought-iron spindles enhances the home's functional layout and open feel. Designer-selected finishes create a warm and timeless aesthetic throughout, featuring rich stained cabinetry, coupled with elegant and stylish black hardware and fixtures. The exterior is equally impressive with attractive stone accents, a welcoming front porch, irrigation system, and landscaping package for immediate curb appeal. Beaumont Bluffs is more than a neighborhood, it is a thoughtfully designed community that captures the spirit of Jordan while offering modern comfort and timeless charm.

726 Prospect Pointe Road, Jordan

Listing courtesy of M/I Homes.

940 Firethorne Trail, Jordan
$389,900
5 Beds ⋅ 2 Baths ⋅ 7157613 MLS
Turnkey perfection awaits in this meticulously updated 5-bedroom, 2-bathroom home located in the heart of Jordan, MN! Boasting incredible curb appeal with a custom stamped/colored concrete front patio and brand-new garage doors, this property is truly loaded with premium features inside and out. Step into the inviting foyer featuring(LVP) flooring that leads upstairs to a bright living room highlighted by a classic custom shiplap wall. The kitchen shines with genuine hardwood floors, a newly installed tiled backsplash, and stainless appliances. Enjoy the peace of mind that comes with a completely remodeled upper level bathroom (2023), three bedrooms, new paint and trim, and a gorgeous herringbone cedar accent wall in the primary bedroom. The lower level is an entertainer's ultimate dream! The expansive main room features a custom built-in sound system, and a dedicated bar setup perfect for hosting game days or movie nights. The lower level also features a beautifully remodeled bathroom and plush, high-end carpeting in secondary areas. Car enthusiasts and hobbyists will fall in love with the fully finished and heated garage, complete with new garage openers and custom garage screens for comfortable three-season use. Step out the back door onto your spacious deck overlooking the backyard featuring a concrete back patio, a convenient storage shed, an irrigation system to keep your lawn flawlessly green all summer, and a dedicated electrical hookup pre-wired and ready for your future hot tub! Equipped with premium mechanicals—including a HVAC home humidifier, water softener, central vacuum system, and a water heater replaced in 2022. Move in and enjoy!

940 Firethorne Trail, Jordan

Listing courtesy of Bridge Realty, LLC.

1115 Ridge Street, Jordan
$390,000
3 Beds ⋅ 2 Baths ⋅ 7111732 MLS
Welcome to 1115 Ridge Street, Jordan, a complete top to bottom transformation that seamlessly blends high end luxury with everyday comfort and smart tech. From the moment you step inside, you'll notice the incredible attention to detail, starting with the 3/4" reclaimed oak hardwoods running through the main living spaces and custom wood organizers in every single closet. Major upgrades are already taken care of for total peace of mind, including a whole-house water filter, newer furnace, newer roof, and updated windows with motorized kitchen blinds. The heart of the home is a gorgeous chef's kitchen packed with thoughtful touches: rich quartzite counters, an authentic Italian tile backsplash, linear LED lighting, soft close custom cabinets with corner carousels, and a deep granite sink. Downstairs and up, both bathrooms have been completely remodeled, The lower level bath is a total showstopper with heated tile floors, a backlit anti-fog mirror, and a stunning Italian waterfall tile shower complete with built in seating. If you love projects, cars, or entertaining, the attached climate controlled garage is a game changer. Fully heated and lit with bright LEDs, it works as a workshop or showroom featuring durable MMA coated floors, custom wood cabinets, and built-in surround sound that links right out to the yard. The outdoor space is built for hanging out year round. Step out front to relax by the built in outdoor fireplace and masonry seating on the fresh concrete patio. Head around back to find a massive patio, a low maintenance upper Trex deck with LED railing lights, a 3-zone sprinkler system, and the ultimate backyard setup: a full outdoor kitchen with concrete counters, a fridge, a 44" natural gas grill, and dedicated Sonos speakers. Packed with smart security features like exterior cameras and a Ring Pro doorbell, this place is 100% turn-key and ready for you to move right in and enjoy.

1115 Ridge Street, Jordan

Listing courtesy of Keller Williams Preferred Rlty.

709 Highland Circle, Jordan
$434,990
3 Beds ⋅ 3 Baths ⋅ 7154932 MLS
Welcome to Beaumont Bluffs, a thoughtfully designed community just moments from historic downtown Jordan with walkability to Jordan Public Schools, plus a local park in the heart of the neighborhood. Situated in a cul-de-sac, this completed home, the Coventry C floorplan offers 2,163 finished square feet with 3 bedrooms, 2.5 bathrooms, and a 2-car garage with an unfinished basement and lookout windows. The open-concept main level is designed for both everyday living and entertaining, featuring a spacious family room, dining area, and well-appointed kitchen. A versatile flex room provides space for a home office or hobby room while the mudroom offers practical organization and storage. Upstairs, you'll find three spacious bedrooms, a convenient laundry room, full secondary bath, and a flexible loft perfect for additional living space. The owner's suite serves as a private retreat with a spacious en-suite bathroom featuring dual sinks, a walk-in shower, linen storage, and two walk-in closets. This home showcases a designer-curated interior collection with painted cabinetry, matte black fixtures and hardware, tiled kitchen backsplash, under-cabinet lighting, plus all kitchen appliances included! The unfinished lookout basement provides excellent potential for future expansion and additional equity. Also included: washer/dryer, window blinds, a tankless water heater, garage door opener/keypad, smart front door deadbolt, whole-home humidifier, high-efficiency furnace, irrigation system, and the standard landscaping package. Beaumont Bluffs combines modern home design with Jordan's small-town charm with scenic surroundings. Also enjoy nearby golf, parks, shopping, dining, and easy access to Highway 169 for an easy commute throughout the southwest metro. FHA 5.25/5.891% APR if closing by November 24th with sellers preferred lender. Call for further details.

709 Highland Circle, Jordan

Listing courtesy of M/I Homes.

1273 Edge Way, Jordan
$546,990
4 Beds ⋅ 3 Baths ⋅ 7154432 MLS
Located near Highway 169, Beaumont Bluffs offers easy access to Shakopee and the Twin Cities while preserving Jordan's small-town appeal. Residents enjoy nearby parks, shopping, dining, golf course, scenic river valley views, and highly regarded Jordan Public Schools. This exceptional home combines quality craftsmanship, thoughtful design, and an outstanding location for a truly remarkable living experience. Welcome to the newest floorplan in our Prestige collection, the Wellington, in Jordan's sought-after Beaumont Bluffs community! This beautifully designed new construction home backs up to a beautiful park and offers 2777 finished square feet with 4 bedrooms, 2.5 bathrooms, 3-car garage, and an unfinished lower level ready for future expansion and equity-building opportunities. Thoughtfully crafted with today's lifestyle in mind, every bedroom features its own walk-in closet, while the upper level also includes a spacious loft and convenient laundry room. The private owner's suite offers a luxurious retreat with a large walk-in closet and a spacious bath with dual sinks and a tiled shower. The main level showcases an open-concept design centered around a great room with an electric fireplace. The kitchen is loaded with many desirable features, including a center island, slide-in convection gas range, and walk-in pantry. A versatile flex room provides space for a home office, playroom, or den, while the oversized mud room features an additional walk-in closet for exceptional storage and organization. A centrally located staircase enhances the home's functional layout and open feel. Designer-selected finishes create a warm and timeless aesthetic throughout, featuring rich almond stained Birch cabinetry, coupled with elegant black center island, and stylish black hardware and fixtures. The exterior is equally impressive with welcoming front porch, irrigation system, and a base landscaping package for immediate curb appeal. Beaumont Bluffs is more than a neighborhood, it is a thoughtfully designed community that captures the spirit of Jordan while offering modern comfort and timeless charm. FHA 5.25/5.891% APR if closing by December 23rd with sellers preferred lender. Call for further details.

1273 Edge Way, Jordan

Listing courtesy of M/I Homes.

715 Highland Circle, Jordan
$499,990
5 Beds ⋅ 4 Baths ⋅ 7154623 MLS
Enjoy the convenience walkability to Jordan schools, and small town charm, yet minutes from highway 169! Fun restaurants, antique shopping, historic Mini-Met baseball field, summer splash pad, nearby golf course, ziplining, apple orchard, groceries, and Minnesota's largest candy store just minutes away! Cul-de-sac! FINISHED LOWER LEVEL with lookout windows and park views. Brand New 2-story collection in Beaumont Bluffs, completion approximately December 2026. Classic Designer-curated finish collection, fireplace, Luxury Vinyl Plank on main floor, window blinds, all appliances, soft-close drawers, designer lighting, LED's. Introducing the Louisville floorplan, designed for modern living & comfort. This home offers an open -concept floorplan with 4 Bedrooms up (all BR's have walk-in closets) and Loft plus a spacious GREAT room on main, providing ample room for everyone. The lower level basement has a generous rec room, 5th bedroom and LL bath. The main floor flows seamlessly from a welcoming foyer into a large family room, complete with an electric fireplace for cozy evenings. An informal dining area connects to a chef's kitchen featuring white cabinets, quartz-topped countertops/center island, tile backsplash & matte black lighting and hardware. All appliances are included, and microwave is vented to outside. A dedicated mud room off the entry keeps daily life organized. Step outside to a lovely covered front porch or backyard with views of the expansive park. The yard also features irrigation, full sod and landscaping package. Convenient upper-level laundry room (washer/dryer included) makes chores effortless. The primary owner's suite is a true retreat, featuring a private en-suite bathroom with raised vanity and dual sinks, a large shower, and a walk-in closet. 3 more bedrooms, all with walk-in closets, round out the upstairs space, along with a comfortable upper level loft space. This home is built for efficiency with a tankless water heater and efficient furnace. Enjoy added convenience with smart home technology, including a smart deadbolt and garage door opener. Don't miss the opportunity to make this exceptional home yours! FHA 5.25/5.891% APR if closing by December 23rd with seller preferred lender. Call for further details.

715 Highland Circle, Jordan

Listing courtesy of M/I Homes.

912 Sandy Drive, Jordan
$522,219
4 Beds ⋅ 3 Baths ⋅ 7150955 MLS
Welcome to our newest model, the Richmond in Beaumont Bluffs, just outside the charming downtown of Jordan. Beaumont Bluffs is within walking distance to Jordan Public Schools, the Recreation Center, and a city park located in the heart of the neighborhood. Featuring 9' ceilings on main floor, the Richmond delivers an exceptional combination of style, comfort, and affordability. This thoughtfully designed two-story home includes kitchen appliances, washer and dryer, window blinds, soft-close cabinetry, a tankless water heater, irrigation, landscaping, designer finishes, an upgraded lighting package, and luxury vinyl plank flooring throughout the main level. The open-concept main living area creates a seamless flow for everyday living and entertaining. The spacious kitchen features an abundance of cabinetry, a pantry, center island, window above the sink, stainless steel appliances, and connection to the family room with a cozy fireplace. Upstairs, retreat to the private owner's suite featuring a spacious bedroom, walk-in closet, and en-suite bath. Four additional bedrooms provide flexibility for family, guests, home office space, or hobbies. A spacious loft offers an additional gathering area, while the conveniently located upper-level laundry room adds everyday convenience. Designed with modern living in mind, the home offers generous storage solutions and energy-efficient features throughout. The unfinished lower-level basement provides an excellent opportunity for future expansion, allowing you to add living space and build equity over time. Enjoy the benefits of new construction in a growing community with easy access to schools, recreation, dining, and local amenities, all while embracing the small-town charm that makes Jordan such a desirable place to call home.

912 Sandy Drive, Jordan

Listing courtesy of M/I Homes.

929 Stone Creek Drive, Jordan
$385,000
4 Beds ⋅ 3 Baths ⋅ 7150137 MLS
Ask how you can receive up to $20,000 in closing costs when using D.R. Horton’s preferred lender! Welcome to The Pattison, D.R. Horton’s newest floor plan—a thoughtfully designed home where modern style meets everyday comfort. The open-concept main level is made for both effortless entertaining and relaxed daily living, with luxury vinyl plank flooring flowing throughout. A bright, inviting kitchen shines with stainless steel appliances, quartz countertops, and a generous island with breakfast-bar seating. Just beyond the dining area, step onto the backyard patio to savor your morning coffee, dine outdoors, or gather with friends and family. The spacious living room completes this welcoming space, offering the perfect setting for memorable moments together. Upstairs, you’ll find four comfortable bedrooms, including a serene primary suite with a private bathroom and walk-in closet. Three additional bedrooms and a full bathroom provide plenty of room for family, guests, or a home office. Best of all, the conveniently located upper-level laundry room keeps everyday routines simple, with everything just steps from each bedroom. Additional included features such as a smart home system, lawn irrigation, and a fully sodded yard add comfort, convenience, and value. Community amenities include an in-ground pool, playground, basketball court, and gazebo within walking distance of all homes. Just minutes from downtown Jordan with restaurants, coffee and ice cream shops, schools, parks, shopping, and close to Hwy 169 for easy commuting.

929 Stone Creek Drive, Jordan

Listing courtesy of D.R. Horton, Inc..

22580 Baseline Boulevard, Jordan
$799,900
6 Beds ⋅ 4 Baths ⋅ 7144171 MLS
Welcome to country living with room to spread out, work, play and make this property your own! Set on 2.72 beautiful acres with a private pond, this impressive 6-bedroom, 4-bath two-story offers a spacious home, an incredible detached shop and plenty of outdoor space to enjoy. Attractive curb appeal welcomes you in, while the setting offers beautiful views, mature surroundings and the chance to enjoy both sunrise and sunset from your own property. Inside, the bright, open floor plan offers generous living spaces and plenty of flexibility. The updated kitchen features granite countertops, stainless steel appliances, abundant cabinetry and a coffee bar, opening to the informal dining area and great room with a striking stone gas fireplace. A main-floor office and laundry add everyday convenience. Upstairs are four bedrooms, including a spacious primary suite with tray ceiling and private bath. The finished walkout lower level adds two more bedrooms and additional living space—ideal for guests, hobbies, entertaining or whatever fits your lifestyle. Beyond the home residence, the property also offers extraordinary amount of additional space. At roughly 2,000 square feet with 14-foot ceilings, this fully insulated outbuilding is much more than extra storage. Built with 6-inch concrete floors, 200-amp electrical service, multiple 240V outlets, compressed-air plumbing, Ethernet, speakers, Wi-Fi connectivity, floor drain, multiple overhead doors and extensive lighting, it’s ready for serious projects, a workshop, vehicle or toy storage, indoor recreation—or a combination of it all. The attached 5-car garage is also insulated and heated, giving you even more usable space year-round. Additional highlights include a newer Carrier furnace with HEPA filtration, air exchanger, water heater, reverse osmosis water filtration system, newer gutters, irrigation system, solid six-panel doors, a 12x16 deck and more. Whether you’ve been dreaming about acreage, need a serious shop, want space for your hobbies and toys, or simply want a beautiful home with room to enjoy life, this property brings it all together.

22580 Baseline Boulevard, Jordan

Listing courtesy of Coldwell Banker Realty.

6176 W 214th Street, Jordan
$649,900
3 Beds ⋅ 3 Baths ⋅ 7128648 MLS
Welcome to this beautifully updated home set on 2.5 scenic acres, offering warmth, character, and exceptional space across both levels. Walking in you will immediately notice the stunning knotty alder woodwork throughout and an impressive updated kitchen featuring custom quarter sawn cabinetry, a breakfast bar, and abundant storage. A separate formal dining room with a built-in hutch & bay window adds a bright, inviting place to gather. Just off the kitchen, the shared laundry & mud room stands out with extensive cabinetry, generous counter space, and direct garage access- this truly is a special space. The living room is anchored by a gas fireplace and is large enough to offer various furniture arrangements. The maintenance-free 19' x 12' deck has convenient access from both the living room & off the kitchen and offers plenty of room for your grill and outdoor furniture. The primary bedroom includes an updated ceiling fan, bay window, a well organized walk in closet, and a beautiful en-suite with wainscoting, dual sinks, a separate shower, and a jetted tub. The lower level expands your living options with two additional bedrooms, a spacious family room with a wood burning fireplace, an entertainment room, and a flex space suited for hobbies, fitness, or office use. A walkout leads to a paved patio and wide open outdoor views. The well being replaced summer of 2026 with new piping and pump should provide piece of mind to new homeowner! With 2.5 acres to enjoy, this property delivers privacy, room to roam, and a setting that feels truly special- all while being just minutes from downtown Jordan.

6176 W 214th Street, Jordan

Listing courtesy of Coldwell Banker Realty.

705 Boulder Pass Street, Jordan
$450,000
4 Beds ⋅ 4 Baths ⋅ 7144729 MLS
Welcome to this lovely 4 bedroom home with direct access to Grassmann Park and its popular walking trails. Offering comfort, space, and room to grow, this property blends everyday functionality with charming details throughout. The bright, open concept main living area features paneled accent walls, upgraded stainless steel appliances, gas fireplace, and with so much seating- a layout ideal for entertaining. You’ll also find an additional flex room suited for an office, playroom, or craft space and a trendy mudroom with garage access and half-bath. Three spacious bedrooms and two full bathrooms sit on the upper level, including a comfortable primary suite with tray ceiling and bright en-suite with dual-sinks and walk-in closet. The finished lower level adds a fourth bedroom with walk-in closet, a third full bathroom, and a generous living space with bright lookout windows and fireplace -perfect for movie nights, hosting guests, or creating a space that fits your lifestyle. You will also find dedicate laundry room and a space for storage. Outside, enjoy a fully fenced-in backyard with mature trees and flowering plants that boarder the house. A 19’ x 11’ covered deck offers shaded outdoor enjoyment, while the covered front porch provides a welcoming spot for morning coffee or evening lounging. No HOA allows you to customize your space with no added oversight. Whether you’re starting a new chapter or looking for more space, this property is a rare find in a prime location.

705 Boulder Pass Street, Jordan

Listing courtesy of Coldwell Banker Realty.

1233 Edge Circle, Jordan
$399,990
3 Beds ⋅ 3 Baths ⋅ 7145686 MLS
Welcome to Beaumont Bluffs, one of Jordan's most desirable new-home communities, ideally located near historic downtown Jordan with walkability to Jordan Public Schools and a neighborhood park just steps away. Tucked into a quiet cul-de-sac, this beautiful Concord floorplan offers 2,122 finished square feet of thoughtfully designed living space with 3 bedrooms, 2.5 bathrooms, a versatile loft, and a 2-car garage. The open-concept main level is perfect for both everyday living and entertaining, featuring a spacious family room, bright dining area, and stylish kitchen with included appliances, stained cabinetry, matte black hardware, and a designer tile backsplash. A flex room provides the ideal space for a home office, playroom, or hobby area, while the mudroom adds convenient everyday organization. Upstairs, the spacious loft creates a second gathering space, complemented by three generously sized bedrooms and an upper-level laundry room. The private owner's suite is a true retreat, featuring two walk-in closets and a luxurious bath with dual sinks, a walk-in shower, and abundant storage. Enjoy the value of a truly move-in-ready home with washer and dryer, blinds, tankless water heater, whole-home humidifier, high-efficiency furnace, irrigation system, landscaping package, smart front door deadbolt, and garage door opener. Beaumont Bluffs combines modern home design with Jordan's small-town charm, offering convenient access to local parks, golf courses, dining, shopping, and Highway 169 for an easy commute throughout the southwest metro. FHA 5.25/5.891% APR if closing by December 23rd with sellers preferred lender. Call for further details.

1233 Edge Circle, Jordan

Listing courtesy of M/I Homes.

1281 Edge Way, Jordan
$524,372
2 Beds ⋅ 2 Baths ⋅ 7145530 MLS
Ask about special below market rates for Conv/FHA/VA financing and/or seller paid credits available with affiliate lender on select homes. Step into the elegance of the Cedarwood II, our beautifully designed Model home (currently not for sale) but here to inspire your future build. This community offers many different collections of homes ranging from villas, ramblers and traditional 2-story homes. We also offer Quick-Move in homes if you are looking to move earlier than a standard build. Welcome to Beaumont Bluffs just outside the charming downtown of Jordan. Beaumont Bluffs is walking distance to Jordan Public Schools, the Rec Center, and parks. Also easy access to 169 offers easy convenience. This thoughtfully crafted one-level layout spans over 1,899 finished square feet, offering the perfect blend of comfort, style, and functionality. This home includes 2 bedrooms, a versatile den, and a sunlit morning room. There are 9’ ceilings throughout the home creating an open and airy feel from the moment you enter. The kitchen is a culinary delight with upgraded GE stainless-steel appliances, walk-in pantry, and the quaint beverage nook. The charming beverage nook works well for your morning coffee or evening unwind. The heart of the home flows effortlessly from the kitchen, to the dining area, family room, and morning room offering ample space for entertaining guests or enjoying cozy evenings with your family. The morning room, framed by expansive windows, bathes the space in sunlight and warmth. Oasis of peace and tranquility will follow you into your owner’s suite accompanied by the en-suite highlighting double sink vanity, ceramic tiled shower, and walk-in closet. This versatile plan boasts a second-level loft space in the garage offering an additional 196 of square feet. It can be finished with heat & A/C for a versatile space...perfect for a home office or gym. This stunning model is a showcase of the options available when you choose to build your own Cedarwood II. Experience the ease of one-level living, tailored to your lifestyle. Beaumont Bluffs is more than a neighborhood, it is a thoughtfully designed community that captures the spirit of Jordan while offering modern comfort and timeless charm.

1281 Edge Way, Jordan

Listing courtesy of M/I Homes.

20077 Xeon Avenue, Jordan
$729,000
4 Beds ⋅ 2 Baths ⋅ 7143681 MLS
Rare 10-Acre Property with Exceptional Garage & Hobby Space Just Minutes from Prior Lake! Welcome to this unique 10-acre property in Jordan, offering privacy, space, and incredible flexibility just minutes from Prior Lake. Built in 1995, this 4-bedroom, 2-bath split-level home offers a versatile layout with features that appeal to hobbyists, automotive enthusiasts, outdoor enthusiasts, or anyone looking for room to spread out. Inside, the home has been recently painted and features new carpet, creating a fresh, comfortable, move-in-ready feel. The walkout lower level includes an in-law apartment with its own kitchen, providing excellent flexibility for multigenerational living, guests, or additional living space. The attached 4-car heated garage with 220V service provides exceptional room for vehicles, recreational toys, projects, and storage. The property also includes an impressive 30x45 insulated and heated pole building, offering even more space for a workshop, vehicles, equipment, hobbies, or storage. Above the garage, a 10x30 bonus room adds valuable flexible space that could serve as a home office, studio, gym, hobby room, or additional storage. Outside, enjoy the privacy and freedom of 9.95 acres featuring an orchard, open areas for recreation, and a partial chain-link-fenced area. Horses are allowed, creating the opportunity for a hobby farm lifestyle or simply enjoying the additional space and country setting. This property offers a rare combination of acreage, flexible living space, exceptional garage capacity, and outbuildings, all conveniently located near Prior Lake and the South Metro. 10 acres | 4 bedrooms | 2 bathrooms | 4-car heated garage | 30x45 heated pole building | Orchard | Horses allowed | Endless possibilities. Properties offering this combination of space, amenities, and location are rarely available. Come see everything this property has to offer! *Buyer and Buyers agent to verify all measurements.

20077 Xeon Avenue, Jordan

Listing courtesy of Coldwell Banker Realty.

1220 Edge Circle, Jordan
$409,990
4 Beds ⋅ 3 Baths ⋅ 7145071 MLS
Cul-de-sac location with pond views. Brand New 2-story home in Beaumont Bluffs, NEWLY COMPLETED! Designer-curated finish collection in popular warm finishes, fireplace, Luxury Vinyl Plank on entire main floor, window blinds, all appliances, soft-close drawers, designer lighting and LED's, tankless water heater, patio and more! FHA 5.25/5.891% APR if closing by November 24th with sellers preferred lender. Call for further details. Introducing the Lexington floorplan, designed for modern living & comfort. This home offers an open -concept floorplan with 4 Bedrooms (all BR's have walk-in closets) and Loft plus a spacious GREAT room on main, providing ample room for everyone. The main floor flows seamlessly from a welcoming foyer into a large family room, complete with an electric fireplace for cozy evenings. An informal dining area connects to a chef's kitchen featuring a functional center island, tile backsplash & brushed nickel lighting. All appliances are included, and microwave is vented to outside. A dedicated mud room off the entry keeps daily life organized. Step outside to a lovely covered front porch or the backyard patio, complete with a privacy panel, perfect for outdoor entertaining. The yard also features irrigation and the included basic landscaping. Upstairs, discover a spacious loft area, perfect for a second living room or play area. The convenient upper-level laundry room (washer/dryer included) makes chores effortless. The primary owner's suite is a true retreat, featuring a private en-suite bathroom with raised vanity and dual sinks, a large shower, and a walk-in closet. This home is built for efficiency with a tankless water heater. Enjoy added convenience with home technology, including the deadbolt and garage door opener. Enjoy the convenience walkability to Jordan schools, and small town charm, yet minutes from highway 169! Fun restaurants, antique shopping, historic baseball field, summer splash pad, nearby golf course, ziplining, apple orchard, groceries, and the world's largest candy store just minutes away! The Lexington floorplan combines functionality with style, providing the perfect backdrop for your next chapter. Don't miss the opportunity to make this exceptional home yours!

1220 Edge Circle, Jordan

Listing courtesy of M/I Homes.

740 Prospect Pointe Road, Jordan
$499,990
4 Beds ⋅ 3 Baths ⋅ 7143451 MLS
Welcome to Beaumont Bluffs, just outside the charming downtown of Jordan. Beaumont Bluffs is within walking distance to Jordan Public Schools, the Recreation Center, and a city park located in the heart of the neighborhood. Featuring 9' ceilings on main floor, the Richmond delivers an exceptional combination of style, comfort, and affordability. This thoughtfully designed two-story home includes kitchen appliances, washer and dryer, window blinds, soft-close cabinetry, a tankless water heater, irrigation, landscaping, designer finishes, an upgraded lighting package, and luxury vinyl plank flooring throughout the main level. The open-concept main living area creates a seamless flow for everyday living and entertaining. The spacious kitchen features an abundance of cabinetry, a pantry, center island, window above the sink, stainless steel appliances, and connection to the family room with a cozy fireplace. Upstairs, retreat to the private owner's suite featuring a spacious bedroom, walk-in closet, and en-suite bath. Four additional bedrooms provide flexibility for family, guests, home office space, or hobbies. A spacious loft offers an additional gathering area, while the conveniently located upper-level laundry room adds everyday convenience. Designed with modern living in mind, the home offers generous storage solutions and energy-efficient features throughout. The unfinished lower-level basement provides an excellent opportunity for future expansion, allowing you to add living space and build equity over time. Enjoy the benefits of new construction in a growing community with easy access to schools, recreation, dining, and local amenities, all while embracing the small-town charm that makes Jordan such a desirable place to call home. FHA 5.25/5.891% APR if closing by Nov 24th with seller preferred lender. Call for details.

740 Prospect Pointe Road, Jordan

Listing courtesy of M/I Homes.

6050 W 185th Street, Jordan
$1,200,000
3 Beds ⋅ 3 Baths ⋅ 7137745 MLS
Extensive renovations and upgrades bring fresh appeal to this private 10.5-acre equestrian property. From the updated fireplace and renovated bathrooms to all-new flooring, new appliances, new siding, upgraded hardscaping, and a water filtration system, the improvements reach throughout the home and beyond. A new furnace, air conditioning, and water heater add to the list of major updates. The vaulted living room centers on a floor-to-ceiling stone fireplace, with expansive windows overlooking the pastures and treeline. New flooring with the look of weathered wood complements the home's reclaimed wood accents. The fully updated kitchen features custom-built cabinetry, new stainless steel appliances, and generous counter space. The primary suite rises under soaring ceilings, and its remodeled bathroom carries that same airy height as a spa-inspired escape made for slowing down at the end of the day. The open loft provides flexible space for a home office or additional living area. A wraparound deck and covered porch offer more ways to enjoy the setting. Approved for up to 8 horses, the property includes a 4-stall barn, lean-to, 105' x 80' outdoor riding arena, and new round pen, offering ample room for training, turnout, and boarding operations. Updated living spaces, major home improvements, and a complete equestrian setup come together here, all within easy reach of town.

6050 W 185th Street, Jordan

Listing courtesy of Pederson Realty Inc.

1212 Edge Circle, Jordan
$415,990
4 Beds ⋅ 3 Baths ⋅ 7135751 MLS
Enjoy the convenience walkability to Jordan schools and small town charm, yet minutes from highway 169! Fun restaurants, antique shopping, historic baseball field, summer splash pad, nearby golf course, ziplining, apple orchard, groceries, and the world's largest candy store just minutes away! Introducing the Lexington floorplan, designed for modern living & comfort. This home offers an open -concept floorplan with 4 Bedrooms, extra storage (all BR's have walk-in closets) and Loft plus a spacious GREAT room on main, providing ample room for everyone. Cul-de-sac! Brand New 2-story collection in Beaumont Bluffs, completion approximately November 2026. Includes designer-curated finish collection in incredibly popular warm finishes, fireplace, Luxury Vinyl Plank on entire main floor, window blinds, all appliances, soft-close drawers, designer lighting and LEDs throughout! The main floor flows seamlessly from a welcoming foyer into a large family room, complete with an electric fireplace for cozy evenings. An informal dining area connects to a chef's kitchen featuring a functional center island, tile backsplash & brushed nickel lighting. All appliances are included, and microwave is vented to outside. A dedicated mud room off the entry keeps daily life organized. Step outside to a lovely covered front porch or the backyard patio, complete with a privacy panel, perfect for outdoor entertaining. The yard also features irrigation, sod and landscaping! Upstairs, discover a spacious loft area, perfect for a second living room or play area. The convenient upper-level laundry room includes washer and dryer! The primary owner's suite is a true retreat, featuring a private en-suite bathroom with raised vanity and dual sinks, a large shower, and walk-in closet. This home is built for efficiency with a tankless water heater. Enjoy added convenience with home technology, including the "Smart Connect" Deadbolt and "Smart" garage opener. Ask about special financing opportunities with seller's preferred lender. Call for further details. The Lexington floorplan combines functionality with style, providing the perfect backdrop for your next chapter. Don't miss the opportunity to make this exceptional home yours! FHA 5.25/5.891% APR if closing by November 24th with sellers preferred lender. Call for further details.

1212 Edge Circle, Jordan

Listing courtesy of M/I Homes.

713 Prospect Pointe Road, Jordan
$529,990
4 Beds ⋅ 3 Baths ⋅ 7133413 MLS
Welcome to the Taylor I, one of M/I Homes' most popular floorplans! Completion approx. mid-November. This thoughtfully designed new construction home combines timeless style, functional living spaces, and designer-selected finishes, all situated on a generous corner homesite with beautiful views of the neighboring bluff lots. From the moment you arrive, you'll appreciate the warm exterior color palette, charming shutters, welcoming front porch, and spacious 3-car garage. Inside, the open-concept design is perfect for both everyday living and entertaining, offering the ideal balance of comfort and functionality. The heart of the home is the beautifully appointed kitchen, featuring elegant ivory cabinetry accented by an almond-stained center island, quartz countertops, a glossy tiled-backsplash, brushed nickel hardware/fixtures, under-cabinet lighting, and LED lighting throughout. Home chefs will appreciate the upgraded appliance package, including a convection range w/ air-fryer functionality, vented microwave, dishwasher, French door refrigerator making this home truly move-in ready. The bright morning room addition provides extra living space and an abundance of natural light, creating the perfect setting for casual dining, morning coffee, or gathering space. The adjoining family room features a cozy fireplace and large windows. Additional windows are added throughout the home to enhance the natural light. A versatile flex room offers endless possibilities as a home office, study, playroom, or hobby room, while the large mudroom with a drop zone is perfect for busy households, providing both functionality and organization. The unfinished lower level presents an outstanding opportunity to build future equity and customize the home to fit your needs. It is already plumbed for a future bathroom and includes an egress window for a future bedroom, making future expansion both convenient and cost-effective. Additional features include a full irrigation system with the standard landscaping package, providing immediate curb appeal and added convenience from day one. Located near Highway 169, Beaumont Bluffs offers convenient access to Shakopee and the Twin Cities while maintaining the charm of a close-knit community. Residents enjoy nearby parks, shopping, dining, golf courses, and walkability to the highly regarded Jordan Public Schools. This exceptional Taylor I offers the opportunity to own one of Beaumont Bluffs' most desirable floorplans in a thoughtfully planned community. Beaumont Bluffs is more than a neighborhood; it is a community that captures the spirit of Jordan while offering modern comfort, quality craftsmanship, and timeless charm. FHA 5.25/5.891% APR if closing by November 24th with sellers preferred lender. Call for further details.

713 Prospect Pointe Road, Jordan

Listing courtesy of M/I Homes.

709 Stone Arch Way, Jordan
$469,990
3 Beds ⋅ 3 Baths ⋅ 7132073 MLS
Experience the perfect blend of modern design and everyday functionality in the Kingston, a popular floorplan at Beaumont Bluffs. Completion approx. November. Ask about special financing opportunities with seller's preferred lender. Call for further details. Enjoy the convenience walkability to Jordan schools, and small town charm, yet minutes from highway 169! Fun eateries, antique shopping, historic baseball field, summer splash pad, golf course, ziplining, apple orchard, groceries, local Rec Center, and MN's largest candy store just minutes away! From the moment you arrive, the Kingston impresses with a welcoming covered front porch. The exterior design is further complemented by a 3-car garage. Step through the front door into a bright, airy foyer that leads to a versatile flex space. Whether you need a dedicated home office, or quiet space, this room adapts to your specific needs. The heart of the home is the expansive open-concept great room, designed to keep the family connected. The seamless flow between the family room, dining area, and kitchen creates an inviting environment for both cozy movie nights and large-scale entertaining. The gourmet kitchen is a true showpiece featuring a center island for meal prep and casual dining, quartz countertops, tile backsplash, stainless steel appliances with a vented microwave for a clean and modern cooking environment. Organization is made easy with a large step-in pantry, while the adjacent mudroom offers a dedicated drop zone to keep the main living areas clutter-free. The second floor is centered around a spacious upstairs loft that serves as a second family room, playroom, or media center. The owner’s en-suite offers a private sanctuary complete with a dual-sink vanity, walk-in shower, and a spacious walk-in closet. In a rare and highly sought-after design feature, all three additional bedrooms on this level include their own walk-in closets. The laundry room is located on the upper level near the bedrooms and includes the washer and dryer. This home is packed with high-value features and modern comforts, including a tankless water heater, as well as window blinds already installed throughout the home. Life in Jordan offers a vibrant small-town feel but with conveniences and Beaumont Bluffs puts you right in the center of it. FHA 5.25/5.891% APR if closing by November 24th with sellers preferred lender. Call for further details.

709 Stone Arch Way, Jordan

Listing courtesy of M/I Homes.

17620 Xanadu Avenue, Jordan
$1,850,000
4 Beds ⋅ 6 Baths ⋅ 7133341 MLS
Seller willing to consider ALL reasonable written offers! View this remarkable updated interior and discover your ideal haven on a stunning 48-acre gated country estate, perched atop a bluff to offer tranquil views of nature, wildlife, and a serene ravine. This custom Wooddale-built, one-owner home offers a rare blend of elegance and tranquility, designed for luxurious living and entertaining. As you approach the stately gated entrance, a beautifully landscaped driveway with stamped concrete leads you to this exquisite home crafted with hand-formed brick and natural stone. Upon entry to the grand foyer, which opens to an expansive main level featuring interconnected living spaces ideal for both everyday gatherings and formal events greet you with soaring ceilings, 8-ft doors, pristine hardwood walnut floors and American cherry cabinetry create warmth while the walls of windows fill the space with natural light and lush green views. The property features multiple fireplaces and premium finishes, including quartzite, granite, Italian tile, and heated stone floors, providing both comfort and an elevated sense of elegance. The elevator provides access to all levels providing flexibility and ease. The formal dining room adorned with lit coved ceilings is perfect for hosting special occasions. A handsome study with built-ins and a cozy fireplace provides a quiet retreat. Gourmet kitchen features Sub-Zero and Wolf appliances, Induction Cooktop, an expansive granite island, and prep pantry, flows into the hearth room and sunroom. Ascend to the upper level to find three generously sized ensuite bedrooms, including the massive primary suite with a sitting area, spa-like bath with heated floors, walk-in shower, and his & her dressing rooms. There is also an additional office/flex room on this level. The walkout lower level with heated stone floors is an entertainer’s dream, featuring a full bar, recreation space, exercise room, and a guest suite. Ideal multigenerational home with mother-in-law suite. Each floor offers ample storage. Outdoors, enjoy a stone patio with fireplace, outdoor kitchen, perfected landscaping, and Ipe deck for perfect sunset views. This exceptional property offers a rare opportunity for luxury living and is a true retreat just minutes from Hwy 169 and under 40 mins to MSP Airport. Schedule your private showing today!

17620 Xanadu Avenue, Jordan

Listing courtesy of Coldwell Banker Realty.

316 Arabian Drive, Jordan
$749,000
4 Beds ⋅ 5 Baths ⋅ 7130481 MLS
Welcome Home! This impressive two-story home is nestled on a quiet private cul-de-sac lot, offering a peaceful setting and a private backyard to enjoy year-round. Inside, you'll find a thoughtfully designed layout with plenty of space for everyday living and entertaining. The upper-level features three spacious bedrooms, each with its own private bathroom, along with a conveniently located laundry room. The main level offers an inviting combination of spaces, including a spacious kitchen, formal dining room, comfortable sitting room, welcoming living room, dedicated office, and convenient half bath. Downstairs, the finished lower level is designed for entertaining and relaxation. A wine cellar greets you as you enter, leading to a wet bar and expansive family room. You'll also find an additional bedroom, bathroom, and workout room, providing plenty of flexibility for guests, hobbies, or recreation. Step outside onto the large deck and enjoy the privacy of your backyard—an ideal setting for morning coffee, summer gatherings, or simply unwinding at the end of the day. Just up the street, Pauly Park adds even more to the appeal of this location, with a playground, pickleball court, and basketball court for recreation and fun close to home. Located in growing Jordan, this exceptional property offers space, privacy, and a wonderful combination of comfort and entertaining potential. A must-see home that truly has room for everyone!

316 Arabian Drive, Jordan

Listing courtesy of South Metro Realty.

Start Your Search

The data relating to real estate for sale on this web site comes in part from the Broker Reciprocity Program of the Regional Multiple Listing Service of Minnesota. Real estate listings held by brokerage firms other this firm are marked with the Broker Reciprocity logo. Information Deemed Reliable But Not Guaranteed. Property locations as displayed on any map are best approximations only and exact locations should be independently verified.

Listing data © 2026 Regional Multiple Listing Service of Minnesota. All rights reserved. By searching, you agree to the EULA.

How much is your home worth?

Get instant property value now!