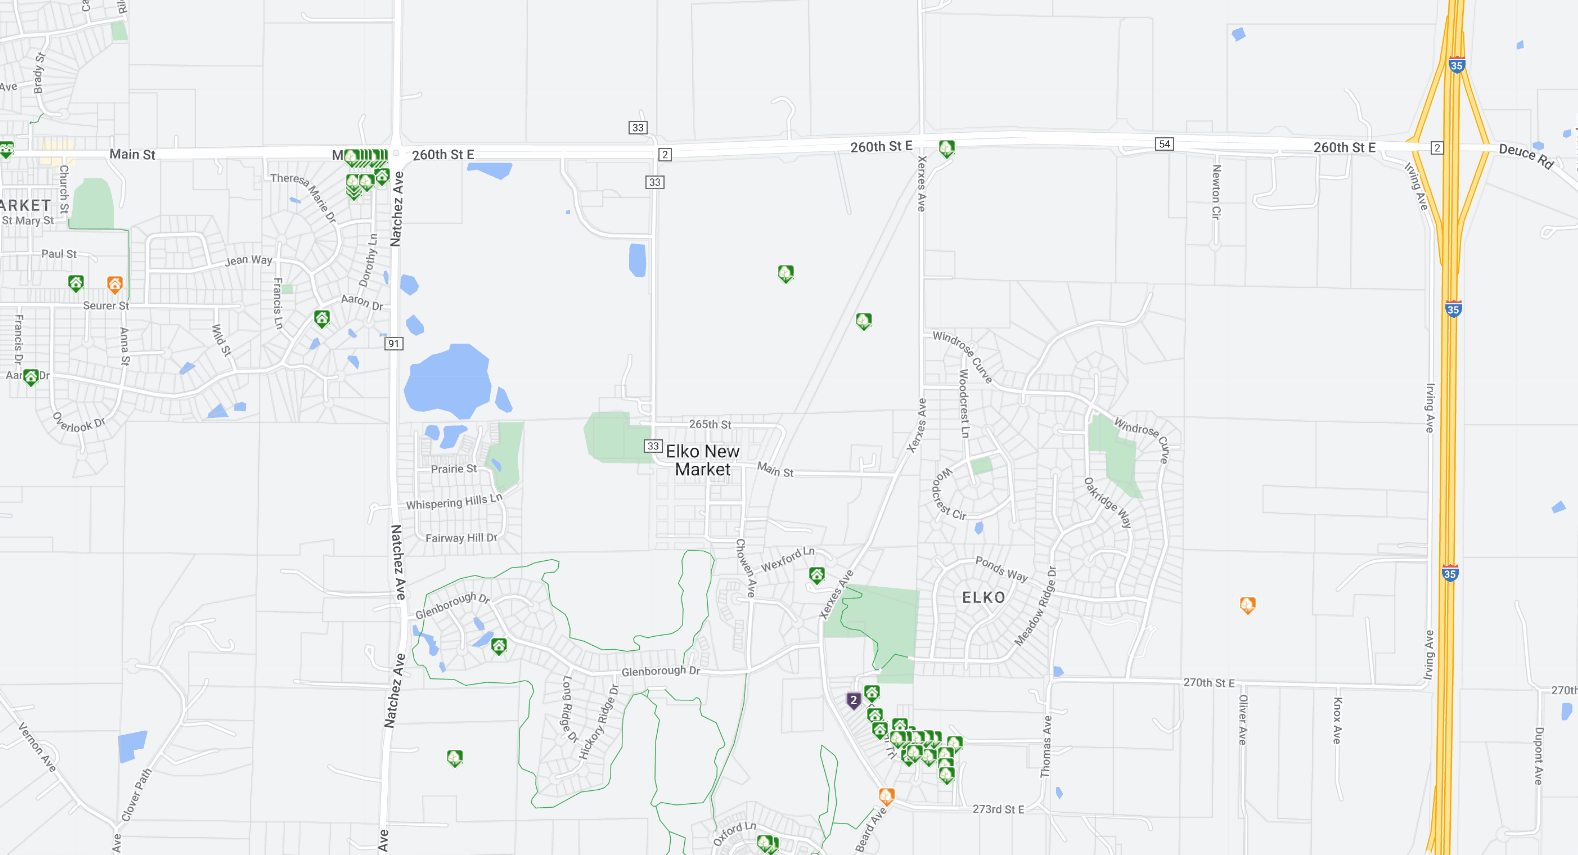
Elko New Market Minnesota MLS Search

Elko New Market  Homes for Sale

  • Maple Grove Active Homes for Sale

    Current Listings

  • Maple Grove Recently Homes Sold

    Recent Sales

  • Elko New Market  Marketing Reports

    Market Reports


Elko New Market Homes For Sale


Elko New Market, located in Scott County, Minnesota, presents a charming blend of rural tranquility and suburban convenience. The real estate landscape in Elko New Market offers a mix of single-family homes, townhouses, and spacious lots, providing residents with diverse housing options amidst the area's scenic beauty. Properties often feature modern amenities and spacious yards, appealing to families and individuals seeking a peaceful lifestyle within commuting distance of the Twin Cities. While Elko New Market is primarily residential, its proximity to nearby cities like Lakeville and Shakopee offers residents access to a variety of shopping, dining, and entertainment options. The town's nightlife scene is modest but growing, with local establishments and community events providing opportunities for socializing and relaxation. Overall, Elko New Market offers a serene atmosphere, strong community ties, and convenient access to urban amenities, making it an attractive destination for those seeking a balanced blend of rural living and suburban comforts in Minnesota.

Latest Elko New Market Real Estate for Sale

$550,000
4 Beds 4 Baths 7107403 MLS
Welcome to 9082 Glenborough Drive, where exceptional design meets one of the most desirable golf course settings in the area. Perfectly positioned along the fairways of Boulder Pointe Golf Club and located within the highly acclaimed Lakeville School District, this impressive two-story home offers 4 bedrooms, 4 bathrooms, and over 3,200 finished square feet of beautifully designed living space. A dramatic two-story vaulted foyer creates an unforgettable first impression and opens to a sun-filled living room featuring a large bay window, convenient main-level laundry, and a spacious great room with custom built-ins and a cozy gas fireplace. The well-appointed kitchen offers stainless steel appliances, a center island, abundant cabinetry, and a picturesque window overlooking the golf course, flowing seamlessly into the bright sunroom where you can relax and enjoy spectacular year-round fairway views. Upstairs, you'll find all four bedrooms, including a spacious primary suite featuring a luxurious jetted tub, walk-in shower, and private bath, while a second full bathroom comfortably serves the additional three bedrooms. The finished lower level is designed for entertaining with a custom wet bar complete with refrigerator, sink, and built-ins, an expansive recreation room with a second fireplace, a dedicated workout room or workshop, and exceptional storage space. Major exterior updates provide added peace of mind, including a new roof, siding, garage doors, and gutters, all replaced in 2022. Combining timeless style, thoughtful updates, generous living spaces, and an outstanding golf course setting, this is a rare opportunity to own a beautiful home in one of the south metro's most sought-after neighborhoods.

9082 Glenborough Drive, Elko New Market

Listing courtesy of Edina Realty, Inc..

$799,000
5 Beds 3 Baths 7105910 MLS
Acreage properties this complete are few and far between. Set on 10 private acres, this exceptional property features a fully finished 1,944-square-foot heated and insulated shop with room to expand, mature fruit trees, a scenic pond, abundant wildlife, and a home extensively updated throughout. No expense has been spared in the home's extensive updates. The exterior showcases premium James Hardie siding, engineered shakes and trim, a newer roof, upgraded exterior doors, and all-new high-end Andersen windows. Inside, you'll find solid paneled hardwood doors, rich oak trim, new carpet in most rooms, and beautifully updated bathrooms throughout. The bright, welcoming kitchen features granite countertops and stainless steel appliances and flows seamlessly into the home's functional layout. The upper level offers a primary suite with a walk-in closet, vanity area, and stunningly updated ensuite bath, along with two additional bedrooms and a fully updated full bathroom. The walk-out lower level is ideal for entertaining, complete with a large family room, two additional bedrooms, and a beautifully finished ¾ bath with a tiled walk-in shower. Whether you're looking for space for your hobbies or business, room to roam, or simply the peace and privacy of country living, this rare property offers a combination of acreage, quality updates, and versatile outbuilding space that is becoming increasingly difficult to find.

24391 Panama Avenue, Elko New Market

Listing courtesy of eXp Realty.

$500,000
5 Beds 4 Baths 7104347 MLS
This modified 2 story home sits on a nice size cul-de-sac (Hardly any traffic around) where the kiddos have lots of room to play, as the parents sit on the front yard patio sipping their coffee or just R & R and enjoying a nice fire. The school bus either goes to the elementary school right in town or the middle/high school that is located in New Prague and picks up your kiddos right in the cul-de-sac! Lots of walkable parks close by as well. As you walk in the house, you will notice the Oak Hardwood floors and Oak throughout the home including the walk in pantry! There have been many updates in the past 4 years, Quartz counter tops in the kitchen as well as a matching main floor bathroom quartz counter top, Nice deep kitchen sink. New Microwave, induction stove, dishwasher, new furnace, hot water heater, water softener, AC, garbage disposal, extra insulation sprayed in the attic, new pad and carpet in basement. While eating breakfast in the dining room, enjoy looking at your pond in the back yard, where there are flowers planted down by the pond and put out your bird feeders and watch and listen to them as well. Venture into the nice size great room which has a high vaulted ceiling great for entertainment or just relax and read a book in front of the gas fireplace . Upstairs is a spacious Master Suite with its own bathroom and a nice sized walk in closet. 2 more bed rooms with another bathroom in hall. The basement fully livable space, 2 bedrooms and bathroom, storage areas available and a walkout. Gas fireplace (does not work) but replacement piece is cheap. 3 car garage with shelve and storage areas. Refrigerator and Freezer will be removed. 2 sheds 1 on side of house and the one in back yard is the "SHE SHED". All fire wood will stay with house for you to enjoy in your fire place in front yard. The pond in back yard is in the house lot line, you can try to fish not sure if fish in there LOL, In the winter ,ice skating is enjoyable. All curtains and rods will be removed at time of the move; all blinds stay with house. House is wired with internet Fiber with T-Mobile and Nuvera, T-Mobile is cheaper. Enjoy!!

375 Rowena Court S, Elko New Market

Listing courtesy of NOW Realty.

$524,900
4 Beds 3 Baths 7101968 MLS
Beautifully updated and truly move-in ready, this home delivers the space, layout, and setting buyers have been waiting for. From the moment you step inside, you’ll notice the warmth of rich hardwood floors and a thoughtfully redesigned main level that balances everyday functionality with elevated style. The kitchen shines with added pantry storage and smart updates flowing effortlessly into the heart of the home. Upstairs, four generously sized bedrooms provide the flexibility today’s buyers need, including a private primary suite with its own full bath—your own quiet retreat at the end of the day. The walkout lower level is built for gathering and making memories, featuring a spacious family room, custom wet bar, and a flexible bonus area perfect for movie nights, game days, or hosting guests. A bathroom rough-in offers room to grow and add instant equity. Outdoors, this home truly stands apart. Enjoy peaceful, wooded views from your custom deck, screened porch, or covered patio—creating multiple spaces to relax, entertain, or simply unwind. Additional highlights include a 3-car garage, a side parking pad, and abundant storage throughout the home. Located in the highly sought-after Lakeville South High School area and just steps from scenic parks, trails, and playgrounds, this home offers not just a place to live—but a lifestyle buyers are actively searching for.

26901 Meadow Ridge Drive, Elko New Market

Listing courtesy of RE/MAX Results.

$775,000
4 Beds 3 Baths 7100739 MLS
Set atop the highest point in all of Scott County, this custom Twin Home reimagines what comfortable, single-level living can truly feel like. Say hello to Pete's Hill, the South Metro's newest and most exclusive community, where woodsy seclusion and intelligent, accessible design come together just thirty miles south of downtown Minneapolis. Boasting four bedrooms, three bathrooms, and a generous 3,463 square feet, this residence was crafted by Johnson-Reiland, a Parade of Homes winning builder who clearly obsesses over the finer points. Universal Design sits at the very heart of the home, which translates to zero entry steps and a wheelchair-friendly flow that never once compromises on beauty or warmth. Inside, you will find rich tongue-and-groove oak hardwood flooring, soaring vaulted ceilings, and floor-to-ceiling windows that capture those uninterrupted treetop views in every direction. The kitchen is undeniably the star of the show, centered around a roomy island and outfitted with KitchenAid stainless steel appliances. Thoughtful drop-down and pull-out cabinet accessories tuck storage exactly where you reach for it, proving that smart design lives in the details. Two gas fireplaces lend cozy ambiance throughout the home, while a four-season porch, a balcony deck, a covered front porch, and a spacious twelve-by-twenty-four patio invite you to savor the outdoors no matter the season. Downstairs, a finished flex room and a wet bar make hosting friends or unwinding solo equally effortless. Quality reveals itself at every turn, from the architectural shingled roof and paneled wood doors to the vinyl-over-wood windows and the polished tile flooring. Professional landscaping and a full irrigation system keep the grounds looking sharp, and because the homeowners association handles maintenance and sanitation, your weekends stay gloriously free for the things you actually enjoy. City utilities are connected and ready, and blazing-fast fiber optic internet keeps modern life running without a hitch. Everything here feels pristine, flawlessly maintained, and genuinely better than new construction, which means you can simply move in and start living. The location only sweetens the deal. You are less than two miles from the I-35 freeway, a short hop to Lakeville's shops, grocery stores, restaurants, and nightlife, and firmly inside the coveted Lakeville School District. And don't miss the Pete's Hill Park entrance that sits just steps away, perfect for morning stroll or letting the dog stretch its legs, and a nearby fuel and convenience stop, handles those last-minute errands with ease. What makes this home special is not just any single feature, but the way it all works together. The natural privacy of the wooded setting, the elevated perch with its commanding views, the accessibility built to let you age in place gracefully, and the high-end finishes that elevate everyday routines into small pleasures. It is the rare property that balances convenience, low-maintenance living, and refined style without asking you to choose between them. Opportunities like this rarely linger in such a sought-after community. Schedule your private tour today and discover why life at the top, living in your forever Twin Home, simply feels better.

27100 Petes Hill Trail, Elko New Market

Listing courtesy of MetroHomesMarket.com.

$469,990
3 Beds 2 Baths 7095578 MLS
Special financing available! Enjoy a conventional interest rate as low as 4.875% (4.9249% APR) when closing by August 28th with the seller’s preferred lender. FHA and VA financing options are also available. Contact us for details. Experience effortless living in the Cedarwood II Patio Villa, a beautifully designed one-level home offering 1,742 finished square feet of thoughtfully crafted living space. Featuring 3 bedrooms, 2 bathrooms, and a spacious 3-car garage plus garage attic storage, this home combines modern style, comfort, and convenience to fit a variety of lifestyles. Step inside and be welcomed by 9-foot ceilings throughout, creating an open and airy atmosphere. At the heart of the home, the well-appointed kitchen showcases upgraded GE stainless steel appliances, a generous walk-in pantry, and a charming beverage nook, perfect for enjoying your morning coffee or relaxing with your favorite drink at the end of the day. The open-concept design seamlessly connects the kitchen, dining area, and family room, creating an inviting space for entertaining guests or enjoying everyday life. Whether hosting a gathering or spending a quiet evening at home, this layout offers both functionality and comfort. The private owner’s suite serves as a peaceful retreat, featuring a spacious walk-in closet, a dual-sink vanity, and a large shower designed for comfort and convenience. Nestled within Parkway Meadows, residents enjoy generous green spaces, beautiful natural surroundings, and plenty of opportunities to relax and enjoy the outdoors. Discover low-maintenance living in a community designed to help you feel right at home.

508 James Parkway, Elko New Market

Listing courtesy of M/I Homes.

$415,000
4 Beds 2 Baths 7092412 MLS
Prepare to be impressed by this beautifully maintained, completely turn-key split-entry home. From the moment you arrive, the striking stone-accented facade, manicured landscaping, and pristine concrete driveway set the stage for a home that has been meticulously cared for inside and out. Step inside to a bright, welcoming foyer featuring double doors that open into a massive walk-in closet and mudroom space-perfect for keeping everyday gear organized and out of sight. The home is flooded with natural light thanks to oversized windows. The heart of the home is the updated kitchen, fully equipped with taupe cabinetry, stainless-steel appliances, and a tile backsplash. While the adjacent dining area features a sliding glass door that leads directly out to a spacious back deck, ideal for summers. This property offers rare and exceptional garage space! In addition to the attached 2-car garage out front, the backyard features a bonus single-detached, finished garage. Whether you need a dedicated workshop, extra storage for recreational toys, a home gym, or a private studio, this extra space is a major game-changer. Ideally situated near beautiful Wagner Park, you'll have instant access to sports fields, trails, a playground, and year-round community fun right in your neighborhood. Positioned right on the annual Fire Rescue Days parade route, you'll love having front-row seats to the community's favorite summer celebration as it rolls right past your front yard on Dakota Ave.

130 Dakota Avenue, Elko New Market

Listing courtesy of Exit Northstar Realty.

Start Your Search

The data relating to real estate for sale on this web site comes in part from the Broker Reciprocity Program of the Regional Multiple Listing Service of Minnesota. Real estate listings held by brokerage firms other this firm are marked with the Broker Reciprocity logo. Information Deemed Reliable But Not Guaranteed. Property locations as displayed on any map are best approximations only and exact locations should be independently verified.

Listing data © 2026 Regional Multiple Listing Service of Minnesota. All rights reserved. By searching, you agree to the EULA.