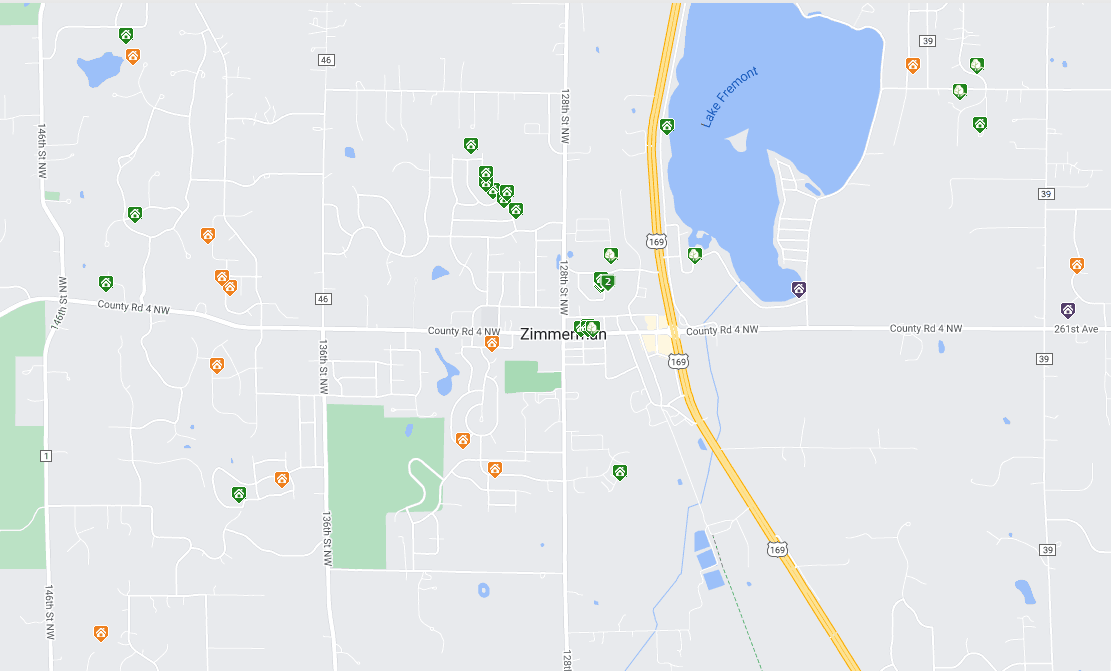
Zimmerman Minnesota MLS Search

MahtomediHomes for Sale

  • Maple Grove Active Homes for Sale

    Current Listings

  • Maple Grove Recently Homes Sold

    Recent Sales

  • MahtomediMarketing Reports

    Market Reports


Latest Zimmerman Real Estate for Sale

$624,900
4 Beds 3 Baths 7109762 MLS
The custom-built two-story home is sure to impress! Perfectly situated on a picturesque .65-acre cul-de-sac lot in the highly desirable Whispering Ridge neighborhood, this home combines thoughtful design, quality finishes, and exceptional outdoor living. Step inside to an open-concept floor plan featuring a stunning wall of windows that fills the home with natural light while showcasing the beautiful backyard views. The spacious main-level owner's suite offers a private retreat with a luxurious ensuite bath featuring dual vanities and a walk-in closet. The heart of the home boasts custom cabinetry, granite countertops, enameled wide trim, luxury plank flooring, a large mudroom with a walk-in closet, and convenient main-floor laundry. Upstairs, you'll find three generously sized bedrooms, each with its own walk-in closet, along with a versatile loft that's perfect for a family room, home office, or play area. The opportunities continue in the expansive unfinished basement offering approximately 1,500 square feet ready for your vision. Design the space to fit your lifestyle with the potential to add another bedroom, an additional bathroom, a spacious family room, home gym, theater, or game room. Once finished, this home has the potential to exceed 4,000 finished square feet, providing incredible value and room to grow. Outside is where this property truly shines. Enjoy professionally completed landscaping with full sod, an in-ground sprinkler system, and a beautiful retaining rock wall, all designed to create a polished, low-maintenance yard. Relax or entertain on the new deck added in 2022, offering the perfect space for summer barbecues, morning coffee, or taking in the peaceful surroundings. Completing this exceptional home is an oversized 4-car garage, a welcoming covered front porch, and the perfect combination of luxury, comfort, and future potential. This is more than just a home—it's a place where your family can grow for years to come.

14206 244th Avenue NW, Zimmerman

Listing courtesy of RE/MAX Results.

$1,250,000
5 Beds 5 Baths 7109989 MLS
Executive country living at its finest in Zimmerman, this one-of-a-kind custom rambler with 5 bedrooms, 5 bathrooms, 3 laundry stations and 7 car garage capacity set on 2.55 manicured acres with pond views, mature trees, colorful perennials, boulder landscaping, and an easy Hwy 169 commute. This exceptional estate blends privacy, and function with resort-style amenities, and thoughtful high-end luxury craftsmanship throughout. Constructed of brick and steel siding the estate offers a covered front porch with Chilton stone accents, and a boulder fountain which create a striking first impression. Inside, the grand foyer opens to Red Birch hardwood floors, detailed trim, 9-foot ceilings, recessed lighting, surround sound, and abundant natural light. The office offers a custom Cherry built-in desk & cabinets, custom French glass doors, and Santos Mahogany hardwood floors, while the sunroom features 11-foot vaulted ceilings, a gas fireplace, expansive windows, and 9-foot doors for deck access. The living room showcases a 12-foot ceiling, large gas fireplace with Chilton ledge stone and Cherry wood accents, custom Cherry buffet, and built-ins, with a seamless flow into the dining and kitchen areas. The gourmet kitchen is designed for both cooking and entertaining with Cherry custom cabinetry, granite countertops, a large two-tier center island with prep sink, reverse osmosis system, and under-cabinet lighting. Premium appliances include a GE Monogram side-by-side refrigerator, and cooktop, Miele coffee maker, dishwasher, convection double ovens, warming drawer, and steamer. Smart storage solutions and a walk-in pantry complete this impressive space. The main-level mudroom and half bath feature heated tile floors, custom cabinetry, and practical storage. The primary suite is a true retreat with a 10-foot tray vault ceiling, recessed lighting, ceiling fan, surround sound, oversized windows, and plush carpet. The like new (2025) spa-like primary bath includes heated tile flooring, a soaking tub, a large tiled walk-in shower with dual shower heads, dual quartz vanity with elegant White Oak cabinetry. The primary closet includes built-ins and a private washer and dryer station for everyday convenience. The bonus living space completed in (2017) offers a flex room with LVP flooring, built-in cabinetry, granite countertop with sink, microwave, and refrigerator, adding flexibility for recreation, guests, or work-from-home needs. Two spacious bedrooms with walk-in closets and a Jack and Jill bath with a tiled shower, heated tile floor, granite vanities, and a stackable washer and dryer station round out this new addition. The walkout lower level expands the home’s living and entertaining space with a large family room, surround sound, and a gas fireplace with Chilton ledge stone and Maple built-ins. A sun room with oversized windows, slate tile heated floor and patio access, a wet bar/secondary kitchen, a laundry area, full bath, and additional bedrooms including a secondary primary with private en-suite and a walk-in closet create outstanding versatility for guests or multigenerational living. Ideal for outdoor entertaining with in-ground pool, hot tub, sauna, firepit, outdoor lighting, speakers, maintenance-free decks, and a lower-level patio. The massive attached garage is heated and insulated with custom cedar built-in cabinets, floor drain, and utility sink. Mechanically, the home is equally impressive with the whole home audio/visual control system, geothermal heating and cooling, in-floor heat, zoned heating/cooling, 2 water heaters, Kinetico water treatment, air exchange, humidification, and 400-amp service. A true bonus is the 36 x 50 heated shop/showroom with a 10-foot x 16-foot overhead door, in-floor heat, wood-burning stove, mini split, floor drain, and versatile space for vehicles, storage, or projects. This one-of-a-kind Zimmerman estate delivers luxury, comfort, and functionality at every turn.

27284 110th Street NW, Zimmerman

Listing courtesy of Generations Real Estate.

$439,900
3 Beds 2 Baths 7108721 MLS
Welcome to this beautifully maintained 2022 one-level home in the highly desirable Marturano Woods neighborhood where you can enjoy all the benefits of new construction without the wait! From the moment you walk in, you'll appreciate the bright, open floor plan designed for both everyday living and entertaining. This thoughtfully designed home features 3 spacious bedrooms, 2 full bathrooms, and the convenience of main-level laundry. The fully fenced backyard nestled in a wooded area offers the perfect combination of shade, and peaceful views ideal for summer evenings or simply enjoying nature. An underground pet fence in the front yard provides added convenience for your four-legged family members. Need extra space? The heated 3 stall garage includes a sought-after bump-out that's perfect for a workshop, home gym, hobby area, or additional storage. The unfinished lower level is a blank canvas, ready for your vision, with plenty of room to add equity by creating additional living space. Located in one of the area's most sought-after neighborhoods, this home truly offers the best of both worlds: modern construction, move-in-ready convenience, and endless opportunities to make it your own. Why wait months for a new build when your next chapter can begin here? Come see everything this exceptional home has to offer. You'll feel right at home the moment you walk through the door.

13763 9th Avenue S, Zimmerman

Listing courtesy of RE/MAX Results.

$365,000
3 Beds 2 Baths 7106016 MLS
Move-in ready walkout rambler with **3 bedrooms, 2 bathrooms, and an oversized 3-car garage** offering the space, updates, and opportunity today's buyers are searching for. Situated on a beautiful lot, this home features an open, comfortable layout with all three bedrooms on the main level, making everyday living easy and convenient. The bright kitchen has been refreshed with beautiful **granite countertops** and a **touchless faucet**, while the living room and all three bedrooms feature **new wood flooring** for a clean, modern look. Both bathrooms have been updated with new flooring and fixtures, and the private primary bathroom includes a **brand-new walk-in shower**. The walkout lower level is unfinished, providing an excellent opportunity to add instant equity by creating additional bedrooms, a family room, home office, fitness area, or entertainment space to fit your lifestyle. Outside, enjoy the convenience of a **3-car garage** with insulated attic space and a gas heater, along with attractive new landscape edging that enhances the home's curb appeal. Located close to parks, shopping, restaurants, schools, and everyday amenities, this home offers the perfect combination of updates, storage, and future potential. **Recent Improvements Include:** * New wood flooring in the living room, hallway, and all three bedrooms * New flooring in both bathrooms * New walk-in shower in the primary bathroom * Granite kitchen countertops * New touchless kitchen faucet * Updated bathroom faucets * New showerhead with handheld sprayer * Two new Andersen windows (living room and kitchen) * New 50-gallon electric water heater with UV light * New washer and dryer * Garage attic insulation added * Gas heater installed in the garage * LeafFilter gutter protection system * New landscape edging

25706 18th Street W, Zimmerman

Listing courtesy of RE/MAX Results.

$449,900
3 Beds 4 Baths 7102562 MLS
Beautifully maintained custom home offering the convenience of main level living in a desirable Zimmerman neighborhood. 1/2 block walk to public access to lake Fremont and morning views of the lake. 2 car attached garage 24x28 and 2 car detached garage 24x22 This 3 bedroom, 4 bathroom home features an expansive floor plan with space for 3 more bedrooms and tons of storage area!! Hardwood floors, a spacious great room with a gas fireplace, and a well-appointed kitchen with granite countertops, walk in pantry, stainless steel appliances, center island, and breakfast bar, plus an informal dining room with lake views. The main level includes a private primary suite with a walk-in closet and full bath featuring a separate tub and shower, a main floor laundry, and also a main floor office, The upper level has two more bedrooms with a bathroom and a large unfinished bonus room for future added value. Enjoy in-floor heat, central air, an oversized insulated garage and an additional detached 2 car garage, unfinished basement with room to expand with two bedrooms, finished 3/4 bathroom and room for a family room, a fully vinyl privacy fenced backyard with a large patio and a full wrap around porch. a portion of this home was built with ICF blocks. A wonderful combination of comfort, quality, and functionality. ***DETOUR NOTES: Hwy 169, take East on 245th Ave, North on 112th St, West on County Rd. 4, North on 120th St. Then West on Elm St and the home is on the right at the end of the block***

12055 Elm Street, Zimmerman

Listing courtesy of RE/MAX Results.

$490,000
3 Beds 2 Baths 7107612 MLS
Enjoy the best of lake area living without the lake taxes in this beautifully designed one-level, slab-on-grade home just one minute from the boat landing! Perfect for those seeking no stairs and easy living, this 3-bedroom home delivers comfort, functionality, and lifestyle in one smart package. Load up your boat easily in your garage, head over to the boat launch, and enjoy the day on the lake! Come home and easily unload right from your attached garage! Inside, you’ll find granite countertops, a large walk-in pantry with a window, and an inviting open layout great room centered around a beautiful fireplace, ideal for cozy nights or entertaining. Start your mornings on the covered front porch, sipping coffee while watching the sunrise. Car enthusiasts, hobbyists, or anyone needing space will love the attached 2-car finished and heated garage with a floor drain! Perfect for entertaining as well if you have several guests over! Plus, you have a large 38x30 detached garage with concrete floors, electricity, both garage doors have openers, and a mechanics bay, all set on nearly an acre, offering room to breathe, store, and play. Quick close possible - move in ready - just in time to still enjoy the summer months! The lake is more than just water—it's a community hub, complete with a popular local restaurant featuring live bands and great food, making summer evenings something to look forward to. Located just outside the metro, this home offers a stress-free weekday commute while still delivering a peaceful, recreational lifestyle. One-level living. Space to spread out. This is the sweet spot buyers wait for, and it doesn’t come along often.

28200 144th Street NW, Zimmerman

Listing courtesy of Keller Williams Classic Rlty NW.

$699,900
4 Beds 3 Baths 7107674 MLS
Move in now and enjoy the rest of summer on the lake! This rare, completed new construction home on beautiful Lake Fremont offers the perfect opportunity to start making lifelong memories, all less than an hour from the Twin Cities. Experience effortless lake living with 51 feet of shoreline, a gentle walkout to the water, and a crystal-clear sandy bottom just steps from your back door. Whether you're boating, swimming, fishing, or simply taking in the sunset, this property is designed to make every day feel like a getaway. A large backyard patio creates the perfect setting for outdoor dining, entertaining friends and family, or relaxing while taking in the peaceful lake views. An oversized extended bay 3-car garage provides ample space for vehicles, water toys, and all your lake essentials. Inside, you'll find thoughtfully selected designer finishes and quality craftsmanship throughout. The bright, open-concept main level is filled with natural light from expansive windows and sliding glass doors that showcase beautiful lake views. The kitchen features soft-close cabinetry, stainless steel appliances, a gas cooktop, a large center island, and a spacious walk-in pantry. The inviting living room centers around a cozy fireplace, while the adjoining sunroom offers the perfect place to relax year-round while overlooking the water. Upstairs, four bedrooms are conveniently located on one level, including a luxurious owner's suite featuring a box-vault ceiling, breathtaking lake views, a walk-in closet, and a private bath with a beautifully tiled shower. A versatile loft and upper-level laundry provide additional space and everyday convenience. Built with exceptional attention to detail, this home also includes LP® SmartSide® siding, Andersen windows, zoned HVAC, luxury vinyl plank flooring throughout the main level, designer lighting, upgraded fixtures, an insulated garage with a service door, and numerous premium upgrades throughout. Outside, everything is complete with an asphalt driveway, an amazing paver patio, and professional landscaping, including irrigation, sod, decorative rock, edging, and a new riprap shoreline. This is a rare opportunity to own a brand-new lakefront home, with everything finished and ready for immediate enjoyment. Start living the lake lifestyle you've been dreaming of today.

26669 North Drive NW, Zimmerman

Listing courtesy of eXp Realty.

$649,000
4 Beds 3 Baths 7106834 MLS
Welcome to an extraordinary opportunity to own a completely reimagined lakefront home on the shores of Elk Lake in Zimmerman. Situated on over an acre with an impressive 263 feet of shoreline, this stunning rambler offers more than 3,000 sqft, 4 bedrooms, 3 bathrooms, and a rare combination of luxury, privacy, and waterfront views. Thoughtfully remodeled throughout, this home showcases exceptional craftsmanship, modern design, and attention to detail. The bright, open floor plan is filled with natural light and highlights panoramic lake views, beautiful luxury vinyl plank flooring, solid wood doors, and quality finishes throughout. The main level features three spacious bedrooms, including a remarkable owner's suite perfectly positioned to capture the beauty of Elk Lake. Wake up each morning to peaceful water views before retreating to your spa-inspired ensuite featuring a deep soaking tub, custom walk-in tile shower. Designed for both entertaining and everyday living, the beautifully updated kitchen is the heart of the home. Featuring an oversized kitchen island with stunning views of Elk Lake, this space offers the perfect setting for morning coffee, entertaining guests. The kitchen flows seamlessly into the main living area, where a warm gas fireplace creates an inviting space to relax and enjoy the incredible surroundings. The fully finished walkout lower level provides additional living space with a spacious family room, cozy wood-burning fireplace, fourth bedroom, full bathroom, and flexible areas perfect for guests, recreation, or a home office. Enjoy peace of mind with numerous major updates, including newer siding, newer roof, new air conditioning units, Water heater and furnace offering exceptional year-round comfort and efficiency. Step outside and experience your own private lakeside retreat. With 263 feet of shoreline, you'll enjoy endless opportunities to embrace the Elk Lake lifestyle- from boating and fishing to kayaking, paddle boarding, swimming, or simply relaxing while taking in the incredible views. The expansive yard offers plenty of room for outdoor entertaining, recreation, and enjoying the natural beauty surrounding the property. The oversized three-car garage provides abundant space for vehicles, lake toys, and all your outdoor equipment. Located just minutes from Zimmerman and within an easy commute to the Twin Cities, this exceptional property offers the perfect balance of peaceful lake living and everyday convenience.

28130 140th Street NW, Zimmerman

Listing courtesy of eXp Realty.

$565,000
4 Beds 4 Baths 7104665 MLS
Why wait to build when this beautifully upgraded home is better than new? Purchased new in June 2024, this exceptional home has been thoughtfully enhanced with approximately $60,000 in quality improvements, offering the next owner the benefits of new construction without the wait. The professionally finished walk-out lower level adds outstanding living space, including a spacious family room, recreation room, fourth bedroom, and fourth bathroom—perfect for entertaining guests, multi-generational living, or a private living suite. Step outside from the walk-out to the newly added 14' x 16' concrete patio with electrical already installed for a future hot tub. The open-concept main level features a beautiful kitchen with quartz countertops, crown molding, and quality finishes, all flowing seamlessly into the dining and living areas. Upstairs, you'll find the primary suite with a vaulted ceiling, a large walk-in closet, a double vanity, a separate soaking tub and shower, along with two additional bedrooms and a convenient upper-level laundry room.  The bedrooms have blackout shades. Additional premium upgrades include a 4-car garage that is sheetrocked, has a gas line and venting for a future natural gas heater, and is equipped with an electric vehicle charging station; a professionally installed lawn irrigation system; and attractive landscaping surrounding the home and garage. To give the next owner the opportunity to personalize the home, the seller is offering a $3,000 painting allowance at closing or will allow the buyer to complete interior painting prior to closing using the allowance, providing a fresh start in their preferred colors. Located in the desirable Marturano Woods neighborhood, this home is within walking distance of Westwood Elementary School and Marturano Woods Park. Combining modern finishes, exceptional upgrades, and a prime location, this move-in-ready home offers an incredible opportunity to own a truly turnkey property.

13891 10th Avenue S, Zimmerman

Listing courtesy of Alex Brokers Realty, LLC.

$410,000
3 Beds 3 Baths 7099789 MLS
Welcome to this beautifully maintained home in the quiet northwest suburb of Zimmerman, thoughtfully designed for comfortable everyday living and effortless entertaining. The upper level offers 3 bedrooms and 2 baths with an open-concept layout featuring rustic maple cabinetry, granite countertops throughout the kitchen and baths, a center snack bar, luxury vinyl plank flooring, and stainless steel appliances. The highlight of the home is the custom theater room, complete with upgraded carpet and pad, dramatic ceiling details, and built-in movie display boxes that create an authentic cinema experience. The premium home theater system is included with an accepted offer and features a 120-inch theater screen, projector, surround sound speakers, receiver, dual subwoofers, electric fireplace, and more. See supplements for a complete list of included theater components. Quality construction is evident throughout, including insulated interior walls for enhanced sound reduction. Enjoy outdoor living on the spacious maintenance-free deck with an insulated storage shed below. The walkout third and fourth levels offer flexible living space filled with natural light, while the unfinished fourth level provides the opportunity to add a fourth bedroom, family room, or additional living space. The lower-level half bath features ceramic tile flooring and is roughed in for a future shower. Additional upgrades include water-saving shower heads, upgraded glass shower doors, and an insulated 3-car garage with a gas line already in place for a future heater. Located just a short walk from Maefield Park, this home offers the perfect blend of quality craftsmanship, flexible living spaces, and exceptional entertainment amenities. This one is a must-see in person!

25464 11th Street W, Zimmerman

Listing courtesy of RE/MAX Results.

$470,000
3 Beds 3 Baths 7099625 MLS
Welcome to your own private retreat on 3 breathtaking acres in Zimmerman, where timeless character meets thoughtful modern updates. Surrounded by mature trees and offering exceptional privacy, this beautifully redesigned 3-bedroom, 3-bathroom home with a 2-car garage is the perfect blend of country tranquility and everyday comfort. The stunning exterior has been completely transformed with maintenance-free siding, beautifully painted brick, all-new soffits, fascia, and gutters, a gorgeous new front door, updated exterior lighting, and a 20-year chimney sealant, creating incredible curb appeal that will last for years to come. Inside, you'll immediately appreciate the warmth and charm that make this home truly special. Rich real hardwood floors, exposed wood ceiling, custom built-ins, and two wood-burning fireplaces create inviting spaces full of character. The living room fireplace has been refreshed with a new mortar treatment, while new recessed lighting brightens the home's welcoming interior. Designed for convenient main-level living, the spacious primary suite offers a peaceful retreat with a large walk-in closet and private ensuite bath. Fresh paint throughout, brand-new carpet, and beautiful new kitchen countertops perfectly complement the stainless steel appliances, giving the home an updated yet timeless feel. The four-season porch offers the perfect place to relax year-round and features brand-new carpeting to make the space even more inviting. Additional updates include a new water softener, reverse osmosis drinking water system, and an upgraded garage with added attic insulation, a heating system, and new lighting. Whether you're enjoying cozy evenings by the fire, entertaining family and friends, or simply taking in the peaceful views of your private acreage, this one-of-a-kind property offers the perfect balance of rustic charm, modern convenience, and room to breathe.

11725 247th Avenue NW, Zimmerman

Listing courtesy of RE/MAX Results.

$400,000
2 Beds 2 Baths 7087743 MLS
Enjoy year-round lake living in this beautifully updated 2-bedroom, 2-bath home with 60 feet of shoreline on a recreational lake offering motorized boating and fishing, all located less than an hour from the Twin Cities. With desirable eastern exposure, wake up to stunning sunrises over the water and enjoy the convenience of single-level living in this move-in ready home. Inside, you'll find eco-resilient luxury vinyl plank flooring installed throughout in 2023, a cozy gas fireplace, and a bright, open floor plan ideal for everyday living and entertaining. Step onto the lakeside covered porch to enjoy peaceful water views, spectacular sunrises, and relaxing mornings by the lake. The fully fenced yard features a dedicated dog run and an in-ground sprinkler system, making outdoor maintenance easy and the property ideal for pet owners. The lakeside firepit creates the perfect setting for gathering with family and friends. With parking for 6+ vehicles, there is plenty of room for guests and all your lake toys. The oversized 2.5-stall garage with loft provides exceptional storage space, and an additional shed offers even more room for tools, equipment, seasonal items, and recreational gear. Recent improvements include eco-resilient luxury vinyl plank flooring (2023), a new roof and gutters (2023), gutter guards (2025), and a new washer and dryer (2026). Whether you're searching for a full-time residence, a weekend retreat, or an investment opportunity, this turnkey lake home offers everything you need to embrace the Minnesota lake lifestyle.

26521 Fremont Drive, Zimmerman

Listing courtesy of Realty ONE Group Choice.

$570,000
5 Beds 3 Baths 7098618 MLS
RARE Opportunity on 2.5 Beautiful Wooded Acres in Zimmerman! Tucked back in a peaceful, private setting, this stunning rambler offers over 4,200 finished square feet and the privacy that acreage buyers dream of. Surrounded by mature trees, this 5-bedroom, 3-bathroom home combines comfort, character, and exceptional entertaining spaces. Step inside to a welcoming sitting area highlighted by a floor-to-ceiling stone gas fireplace. The home features numerous updates throughout, including brand-new countertops in the kitchen and bathrooms, a new washer and dryer (2026), and LP siding and roof replaced in 2021. The main level offers 3 bedrooms, including a spacious primary suite with beautiful wood flooring, a gas fireplace, walk-in closet, and an updated bathroom featuring a whirlpool tub and tiled shower. The walkout lower level is designed for entertaining. A standout feature is the incredible entertainment room that features radiant in-floor heating and was custom built by Majestic Log Homes, showcasing a floor-to-ceiling real wood-burning stone fireplace, large picture windows, handcrafted wood details, and a custom wet bar. It's the perfect place to gather, relax, and enjoy every season. Step outside onto the 18x14 deck and enjoy your morning coffee while overlooking the peaceful, wooded backyard. The private setting offers abundant wildlife, mature trees, and the tranquility that acreage living is all about. Additional features include a 24x14 outbuilding for extra storage and hobbies. If you're looking for privacy, acreage, and a truly unique home with character and warmth, this is one you won't want to miss.

25965 141st Street NW, Zimmerman

Listing courtesy of eXp Realty.

$399,900
4 Beds 3 Baths 7095228 MLS
Welcome to this beautifully maintained home nestled on a quiet cul-de-sac in the desirable Maefield Estates neighborhood. Enjoy peaceful views of the Fremont Wildlife Management Area just steps away, along with all the benefits of newer construction without the premium price tag. Situated on a spacious .37-acre lot, this property features attractive landscaping, a storage shed, gutters, a paved parking pad alongside the oversized three-car garage, and 8-foot garage doors. Inside, you'll find a bright and inviting open floor plan with vaulted ceilings, abundant natural light, and quality finishes throughout. The kitchen showcases beautiful custom cabinetry, stainless steel appliances, a center island, and an adjoining dining area with views of the backyard. The upper level offers two bedrooms, including a spacious primary suite complete with a private ¾ bath and walk-in closet. Brand-new carpet throughout the upper level adds a fresh, updated feel. An additional full bathroom serves the second upper-level bedroom. The fully finished lower level provides even more living space with a large family room, two additional bedrooms, and a full bathroom featuring a relaxing soaking tub. Custom tile work in the entryway and all three bathrooms adds a touch of elegance throughout the home. Thoughtful upgrades, established landscaping, an in-ground sprinkler system, added storage, and a fully finished lower level make this home an exceptional value. Ideally located near schools, parks, shopping, restaurants, and major commuting routes, offering convenience and accessibility to everything you need. Come see everything this fantastic home has to offer!

25483 12th Bay Street W, Zimmerman

Listing courtesy of Coldwell Banker Realty - Southwest Regional.

Start Your Search

The data relating to real estate for sale on this web site comes in part from the Broker Reciprocity Program of the Regional Multiple Listing Service of Minnesota. Real estate listings held by brokerage firms other this firm are marked with the Broker Reciprocity logo. Information Deemed Reliable But Not Guaranteed. Property locations as displayed on any map are best approximations only and exact locations should be independently verified.

Listing data © 2026 Regional Multiple Listing Service of Minnesota. All rights reserved. By searching, you agree to the EULA.