Woodbury Real Estate Search

MahtomediHomes for Sale

  • Maple Grove Active Homes for Sale

    Current Listings

  • Maple Grove Recently Homes Sold

    Recent Sales

  • MahtomediMarketing Reports

    Market Reports


Woodbury Homes for Sale

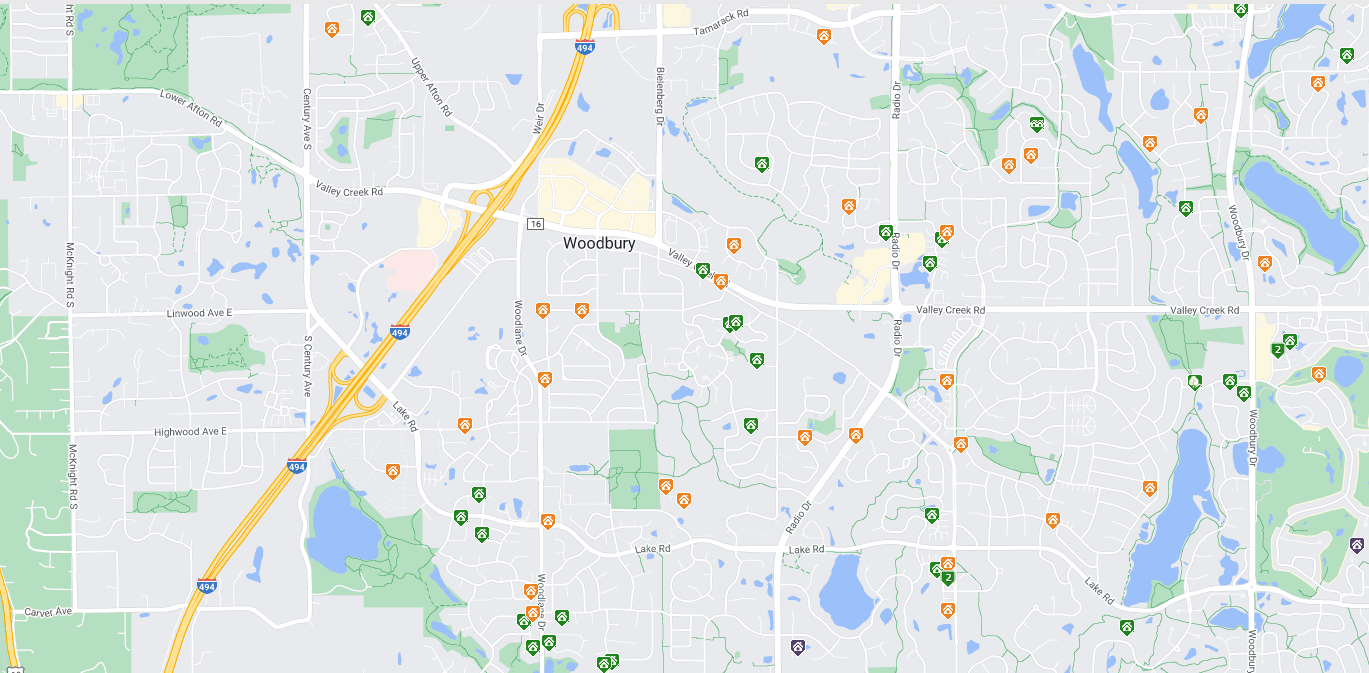
Woodbury, located east of St. Paul, is one of Minnesota's fastest-growing suburbs, known for its excellent schools, parks, and family-friendly atmosphere.


Real Estate in Woodbury offers a mix of housing options, including single-family homes, townhouses, and condominiums. The housing market typically features a range of styles and sizes to accommodate various needs and preferences. Many neighborhoods in Woodbury are designed with amenities such as walking trails, community parks, and recreational facilities, contributing to the area's appeal for families and individuals alike.


When it comes to Nightlife, while Woodbury is primarily residential, it does offer a variety of dining options ranging from casual eateries to upscale restaurants, along with some bars and pubs. However, for a more vibrant nightlife experience, residents often venture to nearby areas such as downtown St. Paul or Minneapolis. These cities offer a diverse array of entertainment options, including live music venues, trendy bars, cultural events, and more, ensuring there's something for everyone's taste.


Latest Woodbury Real Estate for Sale

$474,900
3 Beds 2 Baths 7116743 MLS
Nearly 2,000 finished square feet today, with room to expand to over 3,200. But the real story starts with the kitchen. Completely renovated by the current owners, it features custom white cabinetry, quartz countertops, an oversized center island, a spacious pantry behind glass French doors, double ovens, a gas cooktop, and a beverage bar with floating shelves. Vaulted ceilings, new flooring, and oversized windows fill the kitchen and adjoining living room with natural light, creating a space that truly sets this home apart. Upstairs, the primary suite offers vaulted ceilings and a private en suite bath, providing a comfortable retreat at the end of the day. The opportunity continues downstairs with more than 1,200 additional square feet across two unfinished lower levels. Plumbing and framing are already in place for a fourth bedroom and full bathroom, leaving endless possibilities for a second family room, home theater, fitness space, workshop, home office, or whatever best fits your lifestyle. The major updates have already been completed, including a new roof (2024), full siding replacement (2019), new central air conditioning (2019), and a new furnace (2022). Outside, a spacious 30' x 15' deck overlooks the backyard on a 0.23-acre lot, offering plenty of room to relax or entertain. Located in a welcoming neighborhood that's perfect for growing families, you'll enjoy friendly neighbors, a strong sense of community, and a lifestyle that's hard to find. Enjoy easy access to miles of walking and biking trails, plus three fantastic family parks all within walking distance. Conveniently located just up the hill from Red Rock Elementary and minutes from the beloved Jerry's Foods, this location offers the ideal blend of outdoor recreation, everyday convenience, and a true neighborhood feel. From the thoughtfully renovated interior to the welcoming neighborhood and endless opportunities for outdoor recreation, this home truly delivers the complete package.

3460 Commonwealth Avenue, Woodbury

Listing courtesy of LPT Realty, LLC.

$665,000
4 Beds 3 Baths 7117367 MLS
Better Than New with Incredible West-Facing Sunset Views Why wait months to build when you can move into a beautifully finished home that's already complete? Perfectly positioned on a premium west-facing homesite, this stunning two-story offers breathtaking sunset views, thoughtful upgrades, and room to grow. The heart of the home is an open-concept kitchen featuring quartz countertops, a walk-in pantry, abundant cabinetry, and a large center island that flows effortlessly into the dining area and spacious family room, making it ideal for everyday living and entertaining alike. A dedicated main-level office provides the perfect work-from-home space or quiet retreat. Upstairs, you'll find four generously sized bedrooms, including a spacious owner's suite complete with a luxurious private bath, oversized walk-in closet, and plenty of room to unwind at the end of the day. A versatile loft offers additional living space for movie nights, a playroom, or a second family room, while the convenient upper-level laundry room makes daily routines that much easier. Step outside and you'll quickly understand what makes this home special. The maintenance-free composite deck with aluminum railing overlooks an expansive fenced backyard with no homes directly behind, creating the perfect setting to enjoy spectacular western sunsets. Below, the covered patio offers a shaded retreat, while the custom fire pit area invites evenings spent with family and friends under the stars. The unfinished walkout lower level is already framed by opportunity, offering excellent ceiling height and abundant space to create the family room, additional bedroom, bathroom, fitness room, or entertainment space you've always wanted while adding instant equity. Thoughtfully maintained and move-in ready, this home offers the best of new construction without the wait, complete with finished landscaping, fencing, outdoor living spaces, and an exceptional location you'll appreciate every single day.

870 Spancil Hill Drive, Woodbury

Listing courtesy of RE/MAX Results.

$825,000
3 Beds 4 Baths 7115647 MLS
Stunning - best describes this beautifully designed, 2-story, one-owner, home in the well-established, highly sought-after, neighborhood of Enclave. Nestled on a quiet cul-de-sac, with curb appeal galore. A charming and welcoming County French exterior, a beautiful paver walkway, luscious gardens and grand, stone archway will draw you in. Once inside, you'll appreciate the perfect blend of luxury, comfort and flexibility with this open concept and timeless floor plan. The main level has been completely updated and boasts a spacious, 2-story foyer, open staircase, large, formal dining room with exceptional chandelier, flex room with bay windows. The Gourmet kitchen is truly the heart of this home and a Chef's or Entertainer's Dream. Wonderfully updated with a large (9x4) center island, quartz countertops, new sink and faucet, new cabinet doors and hardware, ceramic backsplash, undercounter lighting, pendant lights and new GE Profile, gas, 6-burner range with one-of-a-kind, brick vent hood which matches the fireplace. The kitchen flows seamlessly into the large family room and the 4-season porch with informal dining area, allowing for togetherness yet plenty of room to spread out. A main floor half bath and large laundry room with tons of storage complete this level. On the second story you'll find a beautiful and relaxing, owner's suite, a large bedroom with vaulted ceilings, impressive chandelier, bay windows, separate owner's bathroom, with double sinks, large vanity with plenty of storage, soaking tub and separate shower and walk-in closet. Two additional, large bedrooms, another full bath with double sinks, two large linen cabinets plus a hallway linen closet designed to put your clothes to be laundered. Now if that was not enough - the lower lever is fully finished and will truly surprise you. A full second kitchen with beautiful finishes; ceramic backsplash, stainless steel appliances, sink, large, curved-shaped bar area with seating, a second family room with built-in home theater with surround sound system, in cabinet lighting, wood flooring, 3/4 bath with ceramic tile shower and floors. The highlight of this level has to be the unique European, dine-in, wine cellar, custom built from redwood and holds up to 800 bottles of wine. The lot is over a half-acre, and the backyard is very private, with paver patios, decks with a beautiful custom built, arbor, over a portion of the deck and a firepit makes this another perfect place to relax or entertain. Other home highlights include a new roof, 3-car garage with overhead storage and an adjoining, large, heated workshop with sperate electric panel, sink, vinyl flooring, great lighting and high set windows for natural lighting. Use as a shop or reimagine this space to fit your needs. A home like this is a rare find and will be available soon.

8235 Enclave Cove, Woodbury

Listing courtesy of Crown Realty LLC.

$775,000
4 Beds 4 Baths 7111096 MLS
Mature trees throughout the neighboring parkland offer sightlines to shimmering Bailey Lake, creating a peaceful, natural backdrop for this custom-crafted home from respected local builder, Bald Eagle Builders. Settled on a quiet cul-de-sac, this home combines little luxuries with comfortable spaces to set it apart from others. Framed by big Pella windows, the kitchen, dining room, and living room weave together into one great room, inviting togetherness with plenty of room to spread out. The main floor's amenities alone make everyday life easier: a spacious walk-in pantry, an oversized mudroom with its own walk-in closet, and an enclosed office for quiet focus. The entertainment-sized deck extends the living space outdoors, offering fresh air and views of nature. The second floor offers a thoughtful, comfortable layout: three bedrooms, including a primary suite designed as a true retreat, with heated tile floors and a stand-alone soaking tub inviting you to unwind, plus generous space for storage. A versatile loft adapts easily to whatever your needs call for, and a well-appointed laundry room makes an everyday task feel just a little easier. Downstairs, the walkout lower level sets the stage for making memories: a wet bar and rec room flow easily out to the patio and backyard for effortless indoor-outdoor gatherings. A fourth bedroom with its own adjacent full bathroom gives guests a place to settle in and stay awhile. Whether it's a special occasion or just another day, this home is designed to make both feel easy.

9708 Compass Pointe Court, Woodbury

Listing courtesy of RE/MAX Results.

$445,000
3 Beds 3 Baths 7115510 MLS
Spectacular Rare End-Unit Gem in Dancing Waters! Beautifully updated three-bedroom, three-bath townhome offering 1,927 sq ft of refined living space, highlighted by a north-facing bay window with serene views overlooking Fish Lake. The main level features an open, connected layout where the kitchen, dining, and living spaces blend seamlessly. The kitchen is a true standout—Volga Black Russian granite countertops with natural blue mica highlights create a dramatic designer finish. Additional upgrades include Maple cabinetry, under-cabinet lighting, stainless steel appliances, and a built-in beverage cooler. The adjacent living room offers a warm, inviting atmosphere with a gas fireplace framed by a matching granite surround. Upstairs, the spa-like primary suite impresses with a jetted tub, walk-in shower, quartz countertops, and custom closet organizers. Two additional bedrooms upstairs are served by a full hallway bath. Additional highlights include: Main-floor laundry, Underground heated private three-car garage with floor drain Brick exterior with a spacious, timeless patio and perfectly manicured lawn Residents of Dancing Waters enjoy exceptional amenities: lawn care, snow removal, sanitation, an outdoor heated swimming pool, splash pad, sand volleyball and basketball courts, parks, picnic areas, and miles of walking trails. A thoughtfully designed end-unit with lake views, high-end finishes throughout, and unbeatable proximity to Woodbury’s shops, restaurants, and conveniences. This one won’t last!

10776 Falling Water Lane Unit H, Woodbury

Listing courtesy of Coldwell Banker Realty.

$837,000
4 Beds 4 Baths 7114457 MLS
oveted Marsh Creek one-level masterpiece crafted by Derrick Homes. Brilliantly appointed and flooded with natural light through an endless array of floor-to-ceiling windows that bring the beauty of nature right into your home. Thoughtfully designed with a timeless floor plan, this exceptional residence welcomes you with a gracious foyer that opens to stunning living spaces featuring soaring 12-foot ceilings. Gleaming hardwood floors and newer carpet add warmth and elegance throughout. The spectacular living room is anchored by a magnificent fireplace, while a second fireplace creates an inviting hearth room you'll never want to leave. The gourmet kitchen is a dream, featuring a massive center island, double ovens, premium appliances, and exceptional workspace. A formal dining room also serves beautifully as a music or entertaining room. Step onto the newer deck and enjoy the professionally landscaped backyard with peaceful nature views—level enough for a future pool and endless outdoor enjoyment. The luxurious main-level owner's suite offers a private study, spa-inspired bath, and exceptional comfort. Architectural details, unique angles, and custom built-ins add character throughout. The walkout lower level is designed for entertaining with a third fireplace, wet bar, spacious family room, billiard area, and three additional generously sized bedrooms. Numerous upgrades complete this remarkable home. A rare opportunity to own a residence that perfectly blends luxury, comfort, and timeless design—a home to be treasured for generations.

8072 Enclave Circle, Woodbury

Listing courtesy of eXp Realty.

$389,900
3 Beds 3 Baths 7112967 MLS
Better Than New in North Bluffs Welcome to refined, low-maintenance living in Woodbury’s desirable North Bluffs community, where contemporary design, quality craftsmanship, and everyday comfort come together in this impeccably maintained Pulte-built Ashton floor plan. Better than new, this move-in-ready home offers the benefits of newer construction without the wait. A bright, open-concept main level is designed for both entertaining and everyday living. The stunning chef’s kitchen features crisp white maple soft-close cabinetry, elegant quartz countertops, premium stainless steel appliances, a generous center island, and abundant workspace, flowing effortlessly into the spacious dining area and inviting gathering room. Anchored by a beautiful gas fireplace, the living space offers warmth, style, and the perfect setting for relaxing or hosting guests. Upstairs, retreat to a luxurious owner’s suite featuring a spa-inspired private bath and an expansive walk-in closet thoughtfully separated from the bathroom for added privacy and convenience. Two additional bedrooms, a full bath with dual vanities, and an upper-level laundry room create an exceptionally functional layout with all three bedrooms on one level. Additional highlights include luxury finishes throughout, central air, an attached two-car garage, in-ground irrigation, and professionally maintained grounds with lawn care and snow removal included through the association, allowing for a true lock-and-leave lifestyle. Perfectly situated near scenic walking trails, parks, shopping, dining, and convenient access to I-94, this exceptional home offers the ideal combination of luxury, convenience, and carefree living in one of Woodbury’s most sought-after neighborhoods. Better than new. Beautifully appointed. Completely move-in ready. Welcome home. See supplements for floorplans and 3D walkthrough.

11321 Brookview Road, Woodbury

Listing courtesy of Coldwell Banker Realty - Lakes.

$840,000
4 Beds 3 Baths 7109958 MLS
Why wait to build when you can move right into this professionally upgraded Gonyea-built Halstead floor plan in a community that's nearly complete? Enjoy all the benefits of new construction without the wait, noise, or dust. Better than new, this exceptional home offers luxurious one-level living with association-maintained lawn care, snow removal, and a community pool, allowing you to spend more time enjoying your home and less time maintaining it. Lightly lived in and loaded with premium builder upgrades, this home has been further enhanced with thoughtful post-construction improvements including a 240V/150-amp EV charger, gutters, and a water softener. At the heart of the home, the chef's kitchen is designed to impress with an expansive 8-foot center island, walk-in pantry, and an open layout that seamlessly connects the living and dining spaces. A rare and highly desirable feature is the second main-level bedroom with an adjacent full bath, providing exceptional flexibility for guests, multigenerational living, or a private office. Thoughtfully designed, all four bedrooms are positioned in separate corners of the home, offering outstanding privacy for family and visitors alike. Outdoor living is equally inviting with a screened porch and low-maintenance composite deck that includes stairs leading to the backyard. Below, a spacious patio just outside the walkout lower-level family room creates an ideal setting for relaxing, entertaining, or enjoying the beautifully landscaped surroundings. The walkout lower level is built for entertaining with a fireplace, kitchenette, expansive family room, and versatile bonus space perfect for a game room, fitness area, or hobby room. Combining quality craftsmanship, extensive upgrades, an intelligent floor plan, and move-in-ready convenience, this home offers the lifestyle you have been waiting for.

4129 Gable Court, Woodbury

Listing courtesy of Edina Realty, Inc..

$569,900
2 Beds 3 Baths 7115633 MLS
Experience the best of both worlds in this beautifully crafted detached townhome in Woodbury's prestigious Dancing Waters community. Offering the privacy of a single-family home with no shared walls and the ease of association-maintained living, you'll spend less time on chores and more time enjoying everything this exceptional neighborhood has to offer. Built by the highly respected McDonald Construction, this home showcases timeless craftsmanship with rich natural woodwork, hardwood floors, and thoughtfully selected high-end finishes throughout. Designed for the ease of one-level living, the main floor features all the essentials for everyday comfort, while the walkout lower level provides generous additional living space for entertaining, overnight guests, or future expansion. The home offers two spacious bedrooms, with a roughed-in third bedroom ready to be finished as your needs evolve. Enjoy peaceful mornings and relaxing evenings on your private deck overlooking the beautifully landscaped surroundings, or step out from the walkout lower level to your own outdoor retreat. Dancing Waters is known for its scenic walking trails, beautifully maintained grounds, and exceptional neighborhood amenities, creating a lifestyle that is both active and carefree. Whether you're looking to simplify without compromising quality or simply want the privacy of a single-family home with the convenience of townhome living, this exceptional property offers luxury, comfort, and low-maintenance living in one of Woodbury's most sought-after communities.

1236 Lakemoor Drive, Woodbury

Listing courtesy of Coldwell Banker Realty.

$499,900
2 Beds 3 Baths 7115197 MLS
Welcome to this beautifully maintained 2-bedroom, 3-bath townhome in one of Woodbury's most desirable communities, offering the perfect blend of comfort, privacy, and low-maintenance living. Tucked away on a quiet cul-de-sac, this exceptional home enjoys a lush green yard, expansive backyard, and mature trees that create a peaceful, private setting rarely found in townhome living. Step inside to a bright, open floor plan designed for both everyday living and effortless entertaining. The heart of the home is the impressive chef's kitchen, featuring a large center island, stainless steel appliances, decorative tile backsplash, dedicated pantry, and abundant workspace. The kitchen flows seamlessly into the informal dining area and spacious living room, where a stone gas fireplace with a beautiful mantel creates a warm and inviting focal point. French doors lead to a sun-filled four-season room surrounded by walls of windows, offering beautiful backyard views in every season. Just beyond, the private deck provides the perfect place to enjoy morning coffee, outdoor dining, or relaxing evenings surrounded by nature. The spacious primary suite serves as a true retreat with a gorgeous accent wall, generous walk-in closet, and private bath featuring a dual sink vanity, luxurious walk-in shower, and laundry area. A second bedroom, ideally positioned near a full bath, offers flexibility for guests or a home office. A functional mudroom off the attached garage adds everyday organization. Car enthusiasts and hobbyists will appreciate the oversized insulated two-car garage, large enough to accommodate a ½-ton crew cab truck while still allowing room to move around comfortably, a rare feature in townhome living. The unfinished lower level offers exceptional potential with abundant storage, a dedicated workshop complete with built-in cabinetry and workbench, plus a partially finished half bath. The shower drain has already been rough-plumbed, creating an excellent opportunity to finish the space into a ¾ bath (water supply not yet installed). Whether you envision additional living space, a recreation room, fitness area, or guest suite, the possibilities are endless. Ideally located near parks, trails, shopping, dining, and major commuter routes, this move-in-ready home offers the lifestyle today's buyers are looking for. The home inspection has been completed for you. See supplements for photos, tour, Matterport Floorplan, and more. Don't miss this rare opportunity to own a beautifully updated Woodbury townhome with exceptional privacy, outstanding storage, and room to grow. Schedule your private showing today!

10830 Thone Circle, Woodbury

Listing courtesy of Edina Realty, Inc..

$270,000
3 Beds 2 Baths 7113860 MLS
You won't want to miss this beautifully updated 3BD/2BA townhome with an attached tuck-under 2-car garage. The property is tucked away in the highly desirable Steeple View Place community of Woodbury! Offering 1,600 finished square feet of thoughtfully updated living space, this home combines modern improvements, functional design, and low-maintenance living in an exceptional location close to shopping, restaurants, parks, trails, and easy freeway access. Step inside to discover a spacious main level featuring a welcoming living room space with vaulted ceilings, an informal dining room with direct access to the large deck—perfect for relaxing, entertaining, or enjoying peaceful evenings outdoors. As well as a brightly lit kitchen with a large skylight, newly finished countertops, matching SS appliances, lighting and hardware. The main level also offers a spacious primary Bedroom complete with an updated semi-private "Jack n' Jill (hallway)" full Bathroom as well as a 2nd bedroom. The finished lower level expands your living space with a cozy family room, 3rd bedroom, a ¾ bathroom, laundry area, additional storage found under staircase, and convenient access to the attached garage with additional built-in storage. Some of the recent updates include fresh interior paint throughout, new carpet throughout, updated lighting and hardware, refinished kitchen countertops, updated downstairs luxury vinyl flooring, (All in 2026) garage door opener, storm door glass replacement, driveway resurfacing, as well as newer kitchen and laundry room appliances. See supplements for full list of updates. With an affordable association that takes care of lawn care, snow removal, and exterior maintenance, this exceptionally well-maintained home offers the perfect combination of comfort, convenience, and carefree living. Whether you're purchasing your first home, downsizing, or simply looking for an updated property in a fantastic Woodbury location, this one is sure to impress.

7647 Afton Court, Woodbury

Listing courtesy of Re/Max Advantage Plus.

Start Your Search

The data relating to real estate for sale on this web site comes in part from the Broker Reciprocity Program of the Regional Multiple Listing Service of Minnesota. Real estate listings held by brokerage firms other this firm are marked with the Broker Reciprocity logo. Information Deemed Reliable But Not Guaranteed. Property locations as displayed on any map are best approximations only and exact locations should be independently verified.

Listing data © 2026 Regional Multiple Listing Service of Minnesota. All rights reserved. By searching, you agree to the EULA.