Woodbury Real Estate Search

MahtomediHomes for Sale

  • Maple Grove Active Homes for Sale

    Current Listings

  • Maple Grove Recently Homes Sold

    Recent Sales

  • MahtomediMarketing Reports

    Market Reports


Woodbury Homes for Sale

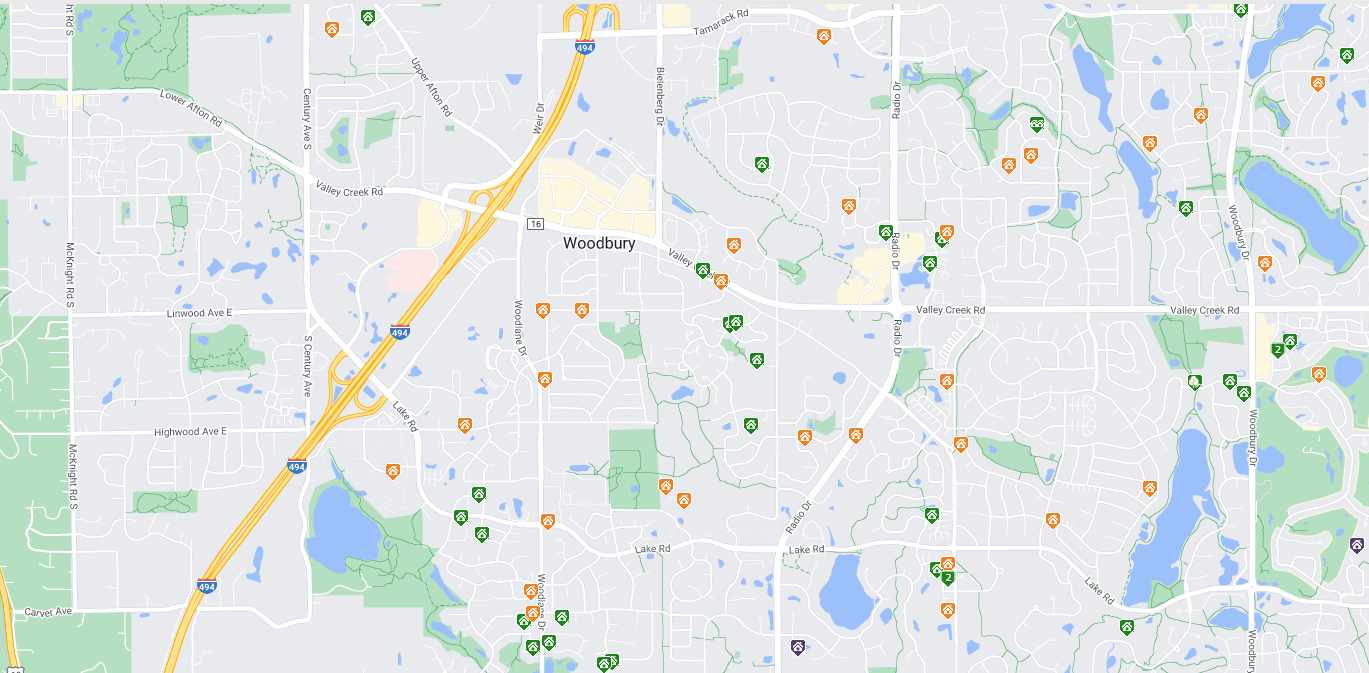
Woodbury, located east of St. Paul, is one of Minnesota's fastest-growing suburbs, known for its excellent schools, parks, and family-friendly atmosphere.


Real Estate in Woodbury offers a mix of housing options, including single-family homes, townhouses, and condominiums. The housing market typically features a range of styles and sizes to accommodate various needs and preferences. Many neighborhoods in Woodbury are designed with amenities such as walking trails, community parks, and recreational facilities, contributing to the area's appeal for families and individuals alike.


When it comes to Nightlife, while Woodbury is primarily residential, it does offer a variety of dining options ranging from casual eateries to upscale restaurants, along with some bars and pubs. However, for a more vibrant nightlife experience, residents often venture to nearby areas such as downtown St. Paul or Minneapolis. These cities offer a diverse array of entertainment options, including live music venues, trendy bars, cultural events, and more, ensuring there's something for everyone's taste.


Latest Woodbury Real Estate for Sale

4331 Schilling Way, Woodbury
$725,000
5 Beds ⋅ 4 Baths ⋅ 7159525 MLS
Meticulously maintained home in the heart of Woodbury! Built in 2016 and gently lived in by its original owner, this spacious home offers the feel of newer construction with a thoughtfully designed floor plan ideal for today's lifestyle. The main level features a wonderful open-concept layout, seamlessly connecting the spacious kitchen, dining area, and inviting family room, creating the perfect setting for both everyday living and entertaining. The kitchen is sure to impress with granite countertops, stainless steel appliances, a separate cooktop, double ovens, and a generous center island with seating. A convenient mudroom provides easy access to the attached three-car garage. Upstairs, you'll find four spacious bedrooms, including a lovely primary suite featuring a private four-piece bathroom and walk-in closet. Three additional bedrooms and another full bathroom complete this level. The beautifully finished lower level offers exceptional additional living space and flexibility! A wall of custom cabinetry provides abundant storage while adding a polished, built-in look to the expansive family room. The generous layout easily accommodates multiple gathering areas, with plenty of room for a game table, playroom, or additional entertaining space. A large, fifth bedroom and another full bathroom make this level especially well-suited for extended family, multigenerational living, or a private guest retreat. Meticulously maintained and lightly lived in, this home offers the space, functionality, and modern conveniences today's buyer's are looking for. All of this is in a fantastic Woodbury location, conveniently close to shopping, dining, parks, trails, and everyday amenities. A wonderful opportunity to enjoy the comforts of newer construction in an established community!

4331 Schilling Way, Woodbury

Listing courtesy of Edina Realty, Inc..

no property photo
$798,800
4 Beds ⋅ 4 Baths ⋅ 7164394 MLS
Welcome to this stunning, custom-built home by TJB Homes, featuring 4 bedrooms, 4 bathrooms, 3 Car garage and a thoughtfully designed open-concept floor plan. One owner home built in 2018, Combining modern style, quality finishes, and exceptional functionality, this home offers comfortable living with plenty of room to grow. The main floor features a spacious living room with a gas fireplace w/remote, a dedicated home office, a convenient mudroom, and a large open pantry. The dining area includes a bump-out design with patio doors leading to a large maintenance-free TREX deck perfect for entertaining or enjoying the outdoors. The home offers numerous desirable upgrades, including engineered hardwood flooring in the office and foyer, brand-new carpet throughout the stairs, upper level and living room, and electric remote-controlled window treatments. Enjoy whole-home audio with speakers on the main level and an additional speakers upstairs. The primary bedroom features two closets, providing excellent storage & walk-in closets! Additional highlights include an in-ground sprinkler system, a reverse osmosis water treatment system, whole-house ventilation by Excel, a ChargePoint electric vehicle charger in the garage, and recently seal-coated driveway. Built-in shelving beside the gas fireplace adds both style and functionality. The look-out basement offers excellent potential for future development, allowing you to customize the space to suit your needs. Situated on a quiet cul-de-sac, this home is conveniently located near walking trails and open green space, only blocks from park. Basketball court and tennis courts, providing a wonderful balance of privacy, recreation, and everyday convenience. All appliances may stay. Including the wine fridge, washer, and dryer may be included, offering additional flexibility for the next owner. Comcast is currently used for internet and cable services. With its modern construction, thoughtful upgrades, flexible possession and closing dates, and exceptional potential, this home is ready for its next owners to move in and enjoy!

5222 Porchlight Ridge, Woodbury

Listing courtesy of Coldwell Banker Realty.

4913 Blake Way, Woodbury
$730,000
5 Beds ⋅ 4 Baths ⋅ 7164836 MLS
**Ask about how you can receive a 5.99% 30-year fixed rate, PLUS up to $5,000 in closing costs on this home!** NOW COMPLETE!! The “Whitney” is our largest and most luxurious floorplan. The Artisan exterior draws you in with sharp angels and attention to detail. Large 0.30 acre lot! Backs up to open space and walking trail. What’s inside? Spacious main floor with 9’ ceilings and grand kitchen, island for 5+ both formal and informal dining spaces. A butler’s pantry connects the formal dining to the kitchen, featuring a vast amount of counter and storage space. Plus, a large walk-in pantry. Rich "Greyhound" cabinets throughout. The family room offers large windows (with a lifetime warranty) plus a gas fireplace where everyone can gather and enjoy some quality time. You will love the ease and practicality of the main floor bedroom and ¾ bathroom which can also be a home office. Come in from the garage into the large mudroom with a walk-in closet and space for lockers or boot bench. Head to the upper level through the extra-wide staircase to a spacious loft, convenient upper-level laundry room, and 4 more bedrooms (all with walk in closets). The luxury primary bedroom suite has a private bath with a tiled shower, separate soaking tub, plus two walk-in closets and dual sinks with Quartz counters. Unfinished lower level gives you the potential for an additional 1166+ FSF with a large 6th bedroom, 5th bathroom and spacious family room. The Sienna Grove neighborhood is nestled in the East end of Woodbury which hosts an amazing parks system that includes connections to 150 miles of walking trails. Large home sites, up to ½ acre that back to ponds and open spaces. Close to excellent dining options, shopping, breweries, Championship golf, movie theatres, and Historic Afton. Plus, an easy drive to the essentials like groceries, hospitals and public safety. Easy access to 494/94. Students attend the highly desirable school district #833, including Liberty Ridge Elementary, Lake Middle and East Ridge High. Don't forget about our 1, 2, & 10 year warranty on your new home, avoid the expense of a home inspection. Hardi board siding on the front adds value and extra curb appeal. Sod and irrigation included, plus, industry leading smart home technology providing you convenience & peace of mind. NO HOA!!

4913 Blake Way, Woodbury

Listing courtesy of D.R. Horton, Inc..

10414 McGregor Boulevard, Woodbury
$582,990
3 Beds ⋅ 3 Baths ⋅ 7164569 MLS
Now in it's final phase and nearing closeout, AirLake offers a rare opportunity to enjoy the Woodbury lifestyle at an attainable price. Located within the highly sought-after Woodbury school district, including East Ridge High School, the community combines thoughtfully designed Pulte homes with a peaceful setting near premier parks, pickleball court, playgrounds, and miles of trails. This is one of the last chances to own a new home in this desirable location — delivering both elevated living and lasting value in a community buyers are proud to call home. Introducing the NEWBERRY Floorplan – Now Available to Build in AirLake, Woodbury! The Newberry combines thoughtful design with everyday livability in a spacious, modern layout. The open-concept main floor features a stylish kitchen with a large center island, walk-in pantry, and optional built-in appliances—perfect for both busy weekday routines and weekend entertaining. The adjacent café and gathering room create a connected living space, while the flex room off the foyer offers a versatile area ideal for a home office, guest space, or playroom. Upstairs, the Newberry offers even more flexibility with a central loft that functions as a second living area, media zone, or study space. The expansive owner’s suite provides a private retreat with a spacious walk-in closet and a well-appointed owner’s bath featuring dual sinks and optional upgrades. Two additional bedrooms, each with their own walk-in closets, share a full bath conveniently located just off the loft. As part of the Expression Series, homeowners can personalize every interior finish in our state-of-the-art Design Studio with the help of a dedicated professional designer. Smart home technology and a variety of premium structural options—including an optional patio and upgraded kitchen layouts—allow you to make the Newberry truly yours. Additional highlights include a 3-car garage, second-floor laundry with space for optional cabinetry or utility sink, and the opportunity to add a full basement with 9’ ceilings for future living or storage space. Pictures are of other Newberry homes.

10414 McGregor Boulevard, Woodbury

Listing courtesy of Pulte Homes Of Minnesota, LLC.

808 Winterberry Drive, Woodbury
$315,000
2 Beds ⋅ 2 Baths ⋅ 7164488 MLS
Pleased to present this especially nice townhome with unique floorplan and a generous amount of space! Desirable end-unit has spacious foyer at front entrance entering main level living plus a walkout family room to your own backyard! Smart layout with convenient mudroom between garage and kitchen as you enter main floor. Spacious and inviting at every turn. Nestled into a desirable neighborhood surrounded by mature trees, open green space, and single-family homes. Uniquely designed, it combines the layout of a single-family home with the convenience of townhome living. This one owner home just off Seasons Parkway has never hosted smokers or pets! Step inside and enjoy the open, expansive layout featuring hardwood floors and soaring ceiling heights creating an airy feel drenched in natural light. Charming sunroom offers the perfect place to enjoy morning coffee, unwind with a book, or take in the peaceful views of the surrounding yard. Enjoy having an eat-in kitchen with bayed window plus informal/formal dining with room for large table. Kept to perfection with updated stainless appliances, new mechanicals, new roof and siding. Two-tier kitchen counter with room for five chairs if desired. Neutral tones throughout! Tiled bathrooms sparkle! At build, the bedrooms were extended plus sunroom and mudroom were additions! Multiple living spaces across all levels, creating flexibility to relax, entertain, work from home and host guests! 2228 finished square feet plus an additional unfinished 4th level. Hazard insurance is covered along with all other exterior maintenance in monthly fee! Raw storage or another room to finish! A setting that feels tucked away yet close to everything Woodbury has to offer, this home delivers a rare combination of space, flexibility and comfort at $140/sq ft! Minutes to main roads, parks, trails & water, Lifetime Fitness, all shopping and dining. Walk or bike to all! Truly one of a kind as you compare! You'll be impressed!

808 Winterberry Drive, Woodbury

Listing courtesy of Coldwell Banker Realty.

5351 Long Pointe Pass, Woodbury
$360,000
3 Beds ⋅ 3 Baths ⋅ 7159943 MLS
Discover the perfect blend of comfort, privacy, and convenience in this inviting 3-bedroom, 3-bathroom townhome in desirable Woodbury, Minnesota! Ideally positioned on a corner lot, this home offers a peaceful setting with no neighbors directly across the front, creating an appealing sense of openness and privacy. The open-concept floor plan creates a bright, airy atmosphere ideal for everyday living and entertaining. A picture window fills the cozy living room with natural light, creating a warm and inviting place to relax. The informal dining area flows effortlessly toward the side porch, providing the perfect spot for morning coffee, outdoor dining, or unwinding at the end of the day. At the heart of the home, the stylish kitchen features a center island, stainless steel appliances, and crisp white paneled cabinetry, blending timeless appeal with practical functionality. A convenient powder room completes the main level. Upstairs, retreat to the spacious primary suite featuring a private en-suite bathroom with a dual-sink vanity, luxurious walk-in shower, and generous walk-in closet. Two additional bedrooms offer flexibility for family, guests, or a home office. A full bathroom, versatile loft space, and convenient upper-level laundry closet round out this thoughtfully designed level, providing room to work, relax, and enjoy life your way. The attached two-car garage adds everyday convenience, extra storage, and protection from Minnesota's ever-changing seasons. With flexible living spaces, desirable privacy, and a convenient Woodbury location near shopping, dining, parks, trails, and everyday amenities, this townhome is ready to welcome you home! The home inspection has been completed for you. See supplements for photos, tour, Matterport Floorplan, and more. Don't miss your opportunity to make this inviting, move-in ready, Woodbury townhome your own. Schedule your private showing today!

5351 Long Pointe Pass, Woodbury

Listing courtesy of Edina Realty, Inc..

7077 Waterstone Lane, Woodbury
$559,900
2 Beds ⋅ 3 Baths ⋅ 7161852 MLS
Nestled in the highly desired Waterstone community, this exceptional Pratt twinhome offers the finest in one-level living with meticulous care and true pride of ownership throughout. Thoughtfully designed with a fantastic open floor plan, this home showcases enamel trim, maple flooring, maple cabinetry, and classic two-panel maple doors. The beautifully updated kitchen features new quartz countertops, sink, backsplash, and newer appliances including the dishwasher, refrigerator, and microwave. A pantry with pull-outs adds both convenience and function. Vaulted living spaces create an airy, inviting feel, while the fireplace adds warmth and charm. The sunroom is a standout feature with its vaulted ceiling, walls of windows, and its own heating and cooling system, filling the space with natural light and elevated horizon views. The spacious primary suite offers a custom closet, dual vanities, a soaking tub, linen cabinet, Solatube skylight, and a seamless acrylic shower. A large laundry room with cabinetry and hanging space adds everyday convenience. The walkout lower level is equally impressive with a fireplace featuring stone surround, expansive media and game areas, exercise room with double pocket doors, theater sound system with amplifier and subwoofer, an additional bedroom, 3/4 bath, outstanding storage, central vacuum, and sump pump battery backup with recently replaced battery. Enjoy the patio, gutters, and peaceful surroundings with walking paths, nature, and a community sitting area. Notable improvements include furnace/heat pump, water softener, garage door opener in recent years; a newer air exchanger, hot water heater, central vacuum, and primary shower remodel. Electrical, HVAC, and plumbing have also been inspected yearly. A truly cared-for home in a sought-after community—this is a must see.

7077 Waterstone Lane, Woodbury

Listing courtesy of Keller Williams Premier Realty.

11645 Wagon Wheel Curve, Woodbury
$690,000
5 Beds ⋅ 4 Baths ⋅ 7163910 MLS
Sensational two-story situated on a premium lot in the highly desired Stonemill Farms community, backing to open space and a natural wetland for a private, serene setting. Beautifully updated throughout, this home offers an open, flowing floor plan filled with natural light, highlighted by a dramatic two-story great room with transom windows and an updated fireplace surround and mantel. The kitchen features enameled cabinetry, stainless steel appliances, pantry, newer tile backsplash, custom shiplap island and newer wide-plank luxury vinyl flooring. The upgraded laundry room includes quartz countertops, tile backsplash and additional cabinetry, while the mudroom offers a built-in bench with cubbies. The main-floor office can also serve as a bedroom and is conveniently located adjacent to a beautifully remodeled 3/4 bath with quartz countertops. Upstairs, the spacious primary suite is a true retreat with a bay window, tray-vault ceiling and striking wood-paneled accent wall. The spa-like remodeled primary bath features new cabinetry, quartz countertops, luxury vanity and a walk-in tile shower with dual shower heads. An upstairs loft with built-in cabinetry provides additional flexible living space. Additional upper-level highlights include newer carpet (2025), updated lighting and custom shades. The finished lookout lower level provides additional living and entertaining space with a fireplace, bedroom or exercise room, and a remodeled 3/4 bath with in-floor heat. Enjoy the peaceful backyard and beautiful natural views from the maintenance-free deck. Additional features include a maintenance-free front porch, irrigation, central vacuum and a new roof (2026). As an added bonus for the holidays, custom Christmas lights designed specifically for this home are professionally stored with Royal Christmas Lights, making seasonal decorating easy year after year. Stonemill Farms offers an exceptional array of community amenities including a community center, pool with changing rooms, fitness facility, hockey rink with warming house, parks, trails and so much more. Located within the Liberty Ridge Elementary, Lake Middle School and East Ridge High School attendance areas. An exceptional home, premium setting and outstanding community!

11645 Wagon Wheel Curve, Woodbury

Listing courtesy of Keller Williams Premier Realty.

1252 Waters Path, Woodbury
$624,900
3 Beds ⋅ 3 Baths ⋅ 7163467 MLS
Discover an exceptional detached villa in sought-after Dancing Waters, beautifully nestled among mature trees with peaceful open space behind the home. A welcoming front porch leads into a light-filled interior designed with custom windows and elegant window coverings throughout. The open main level showcases premium finishes, including hand-scraped hickory floors, high-end appliances, floor-to-ceiling enameled cabinetry, stone countertops, a tiled backsplash, and an impressive center island. The spacious main-level primary suite offers a huge walk-in closet and a luxurious ensuite bath with a honed marble vanity top, large walk-in shower, and separate soaking tub. Convenient main-floor laundry, abundant storage, and an attached garage with hot- and cold-water spigots add everyday functionality. The walkout lower level features 9-foot ceilings, a generous family room with built-ins, two bedrooms, and a full bath. An approximately 500-square-foot mechanical and storage room provides ample space for an exercise area and more. Recent updates include a brand-new furnace, air conditioner, and water heater, plus new 6-inch gutters and fresh paint. Enjoy easy access to walking trails, parks, tennis and basketball courts, a community pool, and pavilion. Don’t miss this rare opportunity to own a spectacular villa that combines refined finishes, thoughtful design, and an outstanding lifestyle.

1252 Waters Path, Woodbury

Listing courtesy of Midwest Realty Group, LLC.

1381 Woodhill Drive, Woodbury
$399,900
4 Beds ⋅ 2 Baths ⋅ 7163785 MLS
Welcome to this beautifully maintained four-bedroom home in a fantastic Woodbury location! Featuring an inviting open floor plan, this home offers the perfect blend of comfort, style, and functionality. Gorgeous hardwood floors, six panel solid doors and abundant natural light create a warm and welcoming atmosphere throughout. The spacious, open layout is ideal for both everyday living and entertaining. Bright spacious living room with a great flow to the kitchen. Kitchen is ideal with center counter, seating area, built in microwave with nice counter and cabinet space. Three of the four bedrooms are on one level, solid six panel doors and are located down a hallway for privacy. Dining/flex are is spacious and walks out to a beautiful back yard and fantastic patio! Enjoy the additional living space in the finished lower level, with a family room/recreation area, bonus space for a work out area, home office or creative space. Also an updated 3/4 bathroom and mini wet (coffee, juice) bar! Step outside to the beautiful back yard with an extended concrete patio, offering a wonderful space for outdoor gatherings, relaxing, or grilling. An attractive concrete driveway adds to the home's appeal. Conveniently located near parks, scenic walking paths, schools, shopping, restaurants, medical facilities, and easy freeway access. Updates: Roof, paint, Mini Split, Wood floors professionally buffed and coated, Lower level flooring and more. Fenced Lot! This home has been very well maintained. A wonderful opportunity to enjoy comfortable living in one of Woodbury's desirable locations! This home is Immaculate and full of Quality! Welcome Home!

1381 Woodhill Drive, Woodbury

Listing courtesy of RE/MAX Results.

8668 Platinum Drive, Woodbury
$625,000
4 Beds ⋅ 4 Baths ⋅ 7158555 MLS
Exceptional 2019-built two-story in Woodbury's desirable Copper Ridge community, offering nearly 2,800 finished square feet, 4 bedrooms, a spacious upper-level loft, and an impressive 4-car garage! Situated on a generous lot, this beautifully maintained home features an open floor plan, thoughtful upgrades, and an unfinished lookout lower level offering endless possibilities for future expansion. Step inside to discover wide-plank luxury vinyl flooring, freshly painted interiors, enameled millwork, and an abundance of natural light. The inviting great room features a striking stone fireplace with custom built-in cabinetry, creating a beautiful focal point. The gourmet kitchen is designed for both everyday living and entertaining, showcasing enameled cabinetry, granite countertops, a custom shiplap center island, tile backsplash, stainless steel appliances, double ovens, a newer microwave (2023), pullout shelving, and a generous walk-in pantry. The thoughtfully designed mudroom offers a built-in bench with beadboard detailing and hooks, along with a spacious walk-in closet for additional storage and organization. Upstairs, you'll find four generously sized bedrooms, a spacious loft, a Jack-and-Jill bathroom, custom closet shelving, and convenient upper-level laundry with cabinetry. The versatile loft provides the perfect space for a second family room, home office, or study area. The expansive unfinished lookout lower level is filled with natural light and offers exceptional potential for future living space, including a recreation room, additional bedroom, exercise area, and bathroom with an existing rough-in. Enjoy the flexibility of finishing this space to suit your needs while maintaining ample storage. Outside, relax or entertain on the maintenance-free deck. The impressive 4-car garage features epoxy flooring, a workbench, and a newer Wi-Fi-enabled garage door opener. Additional improvements include gutters and a garage door spring replacement in 2026. Meticulously maintained and move-in ready, this exceptional home offers a wonderful combination of space, quality finishes, and future potential in a highly desirable Woodbury community!

8668 Platinum Drive, Woodbury

Listing courtesy of Keller Williams Premier Realty.

Start Your Search

The data relating to real estate for sale on this web site comes in part from the Broker Reciprocity Program of the Regional Multiple Listing Service of Minnesota. Real estate listings held by brokerage firms other this firm are marked with the Broker Reciprocity logo. Information Deemed Reliable But Not Guaranteed. Property locations as displayed on any map are best approximations only and exact locations should be independently verified.

Listing data © 2026 Regional Multiple Listing Service of Minnesota. All rights reserved. By searching, you agree to the EULA.

How much is your home worth?

Get instant property value now!