Refine Search
Sort by
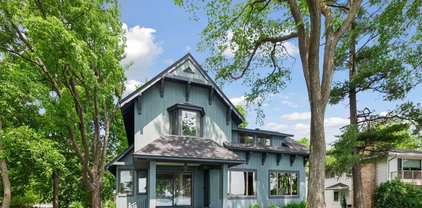
$1,895,000
5 Beds 6 Baths 7009048 MLS
Custom two-story, built by JB Woodfitter Homes. Located in our newest development, "The Yellowstone of Credit River". Situated on 2.5 acres w/ private tree-line. A combination of dramatic gable peaks & modern architecture. Offering over 5,000 sq ft of thoughtfully designed living space, this home offers high ceilings in the foyer and great room with an open floorplan concept. The kitchen features a hugh center island, floor to ceiling custom cabinetry, walk-through pantry and prep area. The screened porch with gas fireplace creates a perfect space to relax while enjoying the views. A catwalk overlooking the greatroom connects the spacious laundry room w/ the two bedrooms, J&J bathroom and a stunning owner’s suite with a spa-inspired bath, oversized shower, and soaking tub. The walkout lower level offers a private guest suite, fitness room, family room, wet bar with island seating, game area. Great for entertaining! 4 car heated garage offers ample space for vehicles, storage & hobbies. This To Be Built home package showcases the exceptional craftsmanship & design by JB Woodfitter Homes. Located in one of Credit River's most sought-after new communites.

7359 210th Street E, Prior Lake

Listing courtesy of RE/MAX Preferred.

$1,890,000
5 Beds 5 Baths 7112043 MLS
Your very own private lake retreat in the city located at the end of a cul de sac. Minutes from downtown Maple Grove with the restaurants, shopping, parks and amenities. Beautiful home terrific for entertaining inside the home and on your own private beach. Vaulted 2 story entryway opens to the formal living room and dining room. The kitchen is loaded with cabinets, counter space, pantry, breakfast bar and with tremendous views of the lake. Opens to the sunroom and the informal dining room which opens to the main floor great room with brick fireplace. Roomy main floor office w/ fireplace and lake views. 1st floor laundry/mud room. The upper level has five nice sized bedrooms, a full bath and a 3/4 bath plus a separate room for library or homework area. All of the bedrooms with generous closet space and several with walk in closets. The private primary bedroom retreat with fireplace and panoramic lake views. Plenty of room in the walk-in closet and a private bathroom retreat, separate shower and soaking tub. The lower level is set up for entertaining large groups with a second kitchen. Huge family room with space for a game room, movie area and more. Separate exercise room, craft/bonus room and so much room for storage. There is a large deck overlooking the lake, porch in front and wrapping around the home plus a patio on the lower level. Sandy beach area and dock included. Oversized 4 car garage space and paver driveway/walks. Heated floors in garage, baths, and lower level. Two forced air furnaces and central air conditioners. All the space and views to truly be an entertaining space for your family!

8148 Ithaca Lane N, Maple Grove

Listing courtesy of Twin Oaks Realty, Inc.

$1,890,000
5 Beds 5 Baths 7052470 MLS
Set on a quiet Edina street, this 2018 custom residence is a masterclass in modern design where architecture, materiality, and light are given equal weight. A dramatic entry opens to soaring ceilings, wide-plank white oak floors, and custom built-in bookshelves that add warmth and character throughout. The main level flows with the ease of a home built for real life and effortless entertaining, anchored by a chef's kitchen with an oversized island, walk-in pantry, and top-tier appliances. Designer lighting fixtures, elevated accent walls, and high-end window treatments speak to the level of finish this owner has brought to every room. A private main-level en suite offers rare flexibility as a primary retreat or guest suite. Upstairs, generously scaled bedrooms and a grand primary walk-in closet complete the upper level. Every detail here is intentional, from the high-efficiency mechanical systems to the curated finishes. Minutes from 50th & France and Southdale, with easy access to parks, trails, and everything that makes Edina one of the Twin Cities' most enduring addresses.

6113 Jeffrey Lane, Edina

Listing courtesy of Keller Williams Realty Integrity Lakes.

$1,889,900
5 Beds 5 Baths 7033165 MLS
Stonegate Builders proudly presents the FREMONT floorplan! Featuring over 5,000 square feet of exceptional design, perfect for family living. Earthy design elements enhance the open concept main level, featuring a dining room, a gourmet kitchen with oversized island and prep kitchen, a vaulted sunroom, and great room with fireplace. The mudroom, powder bath, and pocket office are conveniently located off the prep kitchen. The upper level includes a luxurious owner's suite with soaking tub, tile shower, and walk-in closet. Bedrooms 2 & 3 share a Jack & Jill bath, while the 4th bedroom boasts an ensuite bath, ideal for guests. A spacious loft completes the upper level. The lower level is designed for entertainment, with a rec room with fireplace, game room, wet bar, exercise room, guest bedroom and bath, and fully equipped golf simulator room! Elwell Farms is a beautifully designed community spanning over 515 acres, bordering Carlos Avery Wildlife Management Area. With 106 homesites, there are diverse options for you to build the home of your dreams, in your dream setting. Elwell Farms offers private, luxury, acreage homesites with community amenities such as activities park, pickleball and basketball courts, wilderness trails, pool and clubhouse, fishing pier and more! ASK ABOUT EARLY START BUILDER/LENDER INCENTIVE - AVAILABLE FOR A LIMITED TIME!

4765 139th Avenue NE, Ham Lake

Listing courtesy of Edina Realty, Inc..

$1,885,000
5 Beds 6 Baths 7079044 MLS
Nestled in one of West Bloomington’s most coveted neighborhoods, this extraordinary custom-built residence offers a rare blend of timeless architecture, grand-scale entertaining spaces, and refined everyday living just steps from Bush Lake and the endless trails, lakes, and natural beauty of Hyland Lake Park Reserve. From the breathtaking two-story foyer and sweeping curved staircase to the extensive cherry woodwork, soaring ceilings, and elegant white enameled millwork, every inch of this residence was designed to impress. The gourmet kitchen is a true centerpiece, featuring SubZero refrigeration, double ovens, gas cooktop, seamless solid-surface countertops, center island, and an informal dining area that flows effortlessly into a spectacular sun-drenched four-season family room overlooking lush English gardens and towering century-old oaks. Upstairs, the luxurious primary suite serves as a private retreat with a sitting area, spa-inspired bath, walk-in closets, and private composite deck access. Designed for unforgettable entertaining, the lower level features an extraordinary ballroom (could be a future rink or yoga studio) with gleaming maple floors and dramatic inlaid star detail, built-ins, space for a live band or grand piano, and a full second kitchen. The mezzanine level offers an impressive cherry-paneled library with French doors, a home theater room and a steam shower bath worthy of a luxury resort. Additional highlights include upper-level nanny or guest quarters, surround sound wiring, 400-amp service, heated three-car garage, exceptional privacy, and a beautifully landscaped setting with no public sidewalk and exceptional privacy.

7631 S Bay Drive, Bloomington

Listing courtesy of Dane Arthur Real Estate Agency.

$1,880,000
5 Beds 5 Baths 7096228 MLS
Discover unparalleled luxury in this 6,400 sq. ft. all-brick stunning home located in the prestigious La Crosse Country Club over-looking the course. A dramatic foyer with arched doorways & ornate marble columns introduces elevated design inside and out, opening to elegant living spaces with cherry hardwood floors & three fireplaces. The chef's kitchen is a true showpiece with Thermador appliances, granite counters, & an oversized island. Two master suites plus a Jack & Jill bath provide comfort & privacy for family & guests. Enjoy entertaining with a home theatre, lower-level wet bar, and expansive gathering spaces. A generous maintenance-free deck overlooks a meticulously landscaped yard designed for year-round color, while a four-car garage completes this extraordinary residence!!

3312 Augusta Lane, Onalaska

Listing courtesy of Gerrard-Hoeschler.

$1,880,000
5 Beds 6 Baths 7061057 MLS
Experience a level of luxury and recreation rarely found in the Northwoods. Set on the pristine shores of Big Mantrap Lake with 300 feet of shoreline, you will find a sophisticated main residence and a next-level sports complex. The home features 5,300 finished sq ft with 5 bedrooms, 4+ baths, and a grand display of windows that perfectly integrates the indoor and outdoor living spaces. High-end finishes include custom hickory cabinetry, granite countertops, and rich hardwoods, while luxury amenities like two fireplaces, a sauna, hot tub, and expansive multi-level decking provide the perfect environment for relaxation. The home also includes high-speed fiber optic internet for seamless connectivity. The crown jewel of this property is the 8,600 sq ft, climate-controlled, multi-use recreation center. It was built by Kraus-Anderson to the highest commercial standards. Designed for health, wellness and the ultimate enthusiast. It features a full-size court for basketball, tennis, pickleball and volleyball plus a retractable batting cage and synthetic ice for hockey. The facility also includes a dedicated workout space, viewing area, kitchenette, and half bath. Located on a lake renowned for its limited development, crystal-clear water, and world-class Muskie fishing. This property offers unparalleled privacy with the convenience of blacktop access and no dirt roads. Truly a captivating estate where luxury and adventure meet. Be sure to check out the video.

27620 Island View Drive, Park Rapids

Listing courtesy of Affinity Real Estate Inc..

$1,879,000
3 Beds 2 Baths 7085912 MLS
Situated on a premier almost half acre lot, this recently updated charming walkout rambler offers scenic lake views and 108 feet of shoreline on Phelps Bay of Lake Minnetonka! Sweeping panoramic lake views greet you as you enter the gracious living room and dining room featuring easy access to the back deck. The nicely updated kitchen features white cabinetry, stone granite countertops, stainless appliances and plank wood flooring. Two main floor bedrooms with generous closet spaces and close access to the full bathroom complement the main level. Enjoy the lake view and generously sized deck (43x12) with three convenient access points. The lower level is sure to impress with an expansive family room that includes a gas fireplace with marble brick surround, a perfect entertainment space. The oversized lower-level bedroom includes an ample sized walk-in closet and walkout access to the back patio! A full bathroom, private laundry room and a water treatment system complete the lower level. The backyard has been professionally landscaped and includes a storage shed that has electric and shore power. Additional features include a nicely appointed two car garage, plenty of storage space, dock, and lakeside firepit. Phelps Bay is known for its calm and clear water along with recreational water sports like kayaking, paddleboarding and fishing for bass and walleye. Located in the award-winning Westonka School District.

3590 Tuxedo Road, Minnetrista

Listing courtesy of Coldwell Banker Realty.

$1,878,800
4 Beds 4 Baths 7076740 MLS
Introducing Pleasant View Pointe - Charles Cudd Luxury Community - Hazelwood Model 7 Executive Single Family Homesites to the North and 13 Luxury Villa Homesites in the quiet cul-de-sac to the south, all nestled in the heart of Chanhassen, Pleasant View Pointe blends peaceful suburban living with the natural beauty that defines this sought-after community. Designed for those who appreciate space, style, and connection, Pleasant View Pointe offers a serene neighborhood setting surrounded by rolling landscapes, mature trees, and thoughtfully planned streets. This community features modern single-family homes with high-quality craftsmanship, spacious floor plans, and architectural variety that complements the surrounding environment and provides a sense of neighborhood togetherness. Conveniently located near downtown Excelsior and Chanhassen, Pleasant View Pointe offers easy access to shopping, dining, schools, and recreation. Lake Ann Park, the Minnesota Landscape Arboretum, and a variety of walking and biking trails are just minutes away, making outdoor adventure part of daily life. Award Winning Minnetonka schools and well-maintained public amenities further enhance the community’s appeal. At Pleasant View Pointe, you’ll find a perfect balance between tranquil suburban retreat and modern convenience a place where neighbors know each other, sunsets linger over the treetops, and every home feels like a getaway.

6529 Peaceful Lane, Chanhassen

Listing courtesy of Keller Williams Premier Realty Lake Minnetonka.

$1,877,000
5 Beds 5 Baths 7036155 MLS
Walkout lower level opens to a private, beautifully wooded backyard with exceptional privacy and abundant wildlife. Ideally located within walking distance to Purgatory Park trail access and a charming public library, and just 0.8 miles from the 7-Hi Shopping Center. Choice of highly regarded schools including Scenic Heights Elementary, Clear Springs Elementary, and Minnetonka High School, with numerous nearby daycare options. Five bedrooms plus a massive bonus room above the garage that can easily function as a sixth bedroom, office, or flexible living space. Thoughtfully designed floor plan featuring a main-floor study, large covered porch, maintenance-free deck, and exceptional indoor-outdoor living.

5324 Spring Lane, Minnetonka

Listing courtesy of Lakewest Realty, LLC.

$1,875,000
3 Beds 3 Baths 7117624 MLS
Welcome to #206 at Meyer Place at Ferndale! This beautiful corner-unit condominium features a south and east-facing deck with seasonal views of Lake Minnetonka. Located in the heart of charming downtown Wayzata, enjoy easy access to award-winning dining, boutique shopping, scenic trails, and the vibrant lakeside lifestyle. Filled with natural light, the unit showcases beautiful hardwood floors, high-end stainless steel appliances, a large center island, a walk-in pantry, a cozy gas fireplace, and abundant storage throughout. The spacious primary suite offers a walk-in shower, soaking tub, heated floors, and a generous walk-in closet. The second bedroom is complemented by a full bath, while the light-filled third bedroom provides the perfect option for a home office or den. Additional highlights include an in-unit laundry room with sink, a dedicated storage room, two heated underground parking spaces, and a caged storage unit in the garage. Meyer Place residents enjoy exceptional amenities including a rentable guest suite, exercise room, and community room. Experience effortless turnkey living in one of downtown Wayzata's most desirable condominium communities.

222 Ferndale Road S Unit 206, Wayzata

Listing courtesy of Compass.

$1,875,000
6 Beds 6 Baths 7086350 MLS
First time ever available, this extraordinary custom home offers a rare opportunity to own one of Chaska's premier properties steps from the renowned Chaska Town Course. Surrounded by picturesque green space, scenic walking trails, and breathtaking natural beauty, this spectacular residence is designed for luxurious everyday living and unforgettable entertaining. The resort-style backyard is truly one of a kind, featuring a sparkling in-ground pool, lush professional landscaping, expansive patio spaces, and a fully equipped outdoor grilling station with seating—creating the ultimate private retreat. Inside, you'll find the highly sought-after convenience of a main-level stunning primary suite w/generous primary closet pared with dramatic two-story living spaces. The impressive great room showcases soaring ceilings, walls of windows, abundant natural light, and one of three fireplaces found throughout the home. The open-concept design flows seamlessly into the formal dining room w/adjacent beverage center, followed by the beautiful gourmet kitchen, walk in pantry and inviting sunroom, making every gathering effortless. The upper level offers four spacious bedrooms, including two private en-suite bedrooms plus two additional bedrooms connected by a pass through full bath, providing exceptional flexibility for family and guests. The lower-level walkout is simply unforgettable! Designed for entertaining on every level, it features an incredible full bar, billiards area, expansive family room w/FP, craft room or playroom, dedicated workout room, an impressive indoor gymnasium, a 3/4th bath w/2nd washer/dryer with access door to pool deck PLUS a private sixth bedroom with its own en-suite bath. Beautifully updated throughout with exceptional craftsmanship and timeless finishes, this home perfectly balances elegance, comfort, and functionality with TONS of STORAGE. Ideally located just minutes from Highway 212 for an easy commute to downtown Minneapolis and convenient access to the Highway 212 Medical Center, this is a truly rare opportunity to own one of Chaska's most exceptional homes.

2932 Fairway Drive, Chaska

Listing courtesy of Edina Realty, Inc..

$1,875,000
5 Beds 5 Baths 7095103 MLS
Luxury isn't just about size—it's about how a home makes you feel. Welcome to an exceptional custom-built residence where timeless architecture, refined craftsmanship, and modern technology come together to create an extraordinary living experience. Nestled among mature trees on a beautifully landscaped homesite, this remarkable home was designed for both elegant entertaining and comfortable everyday living. Sunlight pours through expansive windows into the soaring two-story great room, where rich hardwood floors, custom built-ins, and a stunning stone fireplace create an inviting gathering space that flows effortlessly into the gourmet kitchen and dining area. The chef's kitchen is equally impressive, featuring custom cabinetry, an oversized center island, premium finishes, and generous workspace designed for everything from quiet family dinners to large-scale entertaining. The owner's suite serves as a private sanctuary, complete with a spa-inspired bath, expansive custom-organized walk-in closet with direct laundry access, and an exclusive owner's lounge with its own private deck overlooking the peaceful wooded surroundings. Designed with today's lifestyle in mind, the home also offers two dedicated office spaces, two laundry rooms, whole-home audio, advanced smart lighting, hardwired high-speed networking, and purified reverse osmosis water available throughout the home—including every bathroom. The walkout lower level expands the home's entertainment possibilities with a dedicated theater room, game room, fitness area, full bath, and abundant space for hosting family and friends. Outside, professionally designed landscaping accented by dramatic natural boulders creates unforgettable curb appeal, while the fully fenced backyard provides privacy, security, and a beautiful outdoor retreat. Additional highlights include a heated finished four-car garage with epoxy flooring and built-in cabinetry, plus a Presidential Shake TL Class 4 impact-resistant roof, one of the highest-quality roofing systems available, offering exceptional durability and long-term value. This is more than a luxury home—it is a private executive retreat designed for those who appreciate craftsmanship, comfort, and timeless quality.

14708 Woodhaven Road, Minnetonka

Listing courtesy of Keller Williams Classic Realty.

$1,875,000
5 Beds 7 Baths 7077399 MLS
Welcome to this stunning 5-bedroom, 7-bathroom luxury home set on a private 2+ acre lot in the highly sought-after Tuckborough Farms community. A circular driveway and stamped concrete walkways lead to the impressive brick-and-stone exterior. Inside, the grand foyer showcases soaring 18-foot ceilings, a statement chandelier, and marble floors throughout the main level. The dramatic family room features floor-to-ceiling windows, a double-sided electric fireplace with marble surround and custom shelving, and breathtaking backyard views. The chef’s kitchen offers quartz and marble countertops, an expansive center island with breakfast bar seating, soft-close cabinetry, stainless steel appliances, and a high-end Wolf range and oven. The kitchen flows seamlessly into the informal dining area, sunroom, and expansive deck—ideal for indoor-outdoor entertaining. The main level also includes a formal dining room, private office with shared fireplace, elegant living room, two half bathrooms, laundry room, mudroom with cubbies, and access to the three-car garage with storage and workspace. Upstairs, the luxurious primary suite features double doors, tray ceilings, marble flooring, an electric fireplace, two walk-in closets with built-ins, and a spa-like bathroom with soaking tub, walk-in shower, and double vanity. Three additional bedrooms, a Jack-and-Jill bath, bonus room, and full bathroom complete the upper level. The walkout lower level is an entertainer’s dream with a spacious family room, sitting area with double-sided fireplace, wet bar, exercise room with private bath, recreation room, fifth bedroom, and additional bath. Step outside to the exceptional backyard featuring a fully fenced in-ground heated pool, patio, expansive deck, fire pit area, and open green space. Updates made between 2021 and now include a new dishwasher and refrigerator, updated lighting, wallpaper, and fresh paint throughout. Additional improvements include plumbing upgrades with new toilets featuring bidets, septic system servicing, and irrigation repairs. The fence has been repaired, and a new mailbox has been installed. Various handyman projects have been completed, including drywall work and the addition of mirrors in the dance room. The garage door spring has been replaced, and the property has also benefited from updated landscaping, custom blinds, and new kitchen hardware. This remarkable property offers high-end finishes, thoughtful design, and exceptional indoor and outdoor living in a premier location.

2830 Cabaline Trail, Medina

Listing courtesy of eXp Realty.

$1,875,000
6824408 MLS
Embrace this rare opportunity to own a distinguished Park Avenue Georgian Revival mansion located along the iconic “Golden Mile” in Minneapolis. Encompassing more than 13,000 square feet, the property at 2318 Park Avenue is zoned BFI3/RM3 and is situated within the vibrant Phillips West neighborhood, approximately 1.5 miles from the Minneapolis central business district. The property also lies within a designated Minnesota Opportunity Zone, offering potential tax advantages for qualified investors. Currently utilized as office space for a nonprofit organization, the building offers exceptional flexibility with 34 private offices of varying sizes and numerous stately common and collaboration areas well suited for professional, institutional, or adaptive reuse purposes. All four finished floors are accessible via elevator, providing seamless vertical circulation throughout the building. The grand main entrance makes a lasting impression, featuring black-and-white marble flooring and an elegant spiral staircase that underscores the property’s historic character and architectural significance. Situated on a fenced 0.87-acre parcel, the grounds include lush, irrigated lawns, two patio areas ideal for outdoor gatherings, and 29 surface parking spaces. A detached, heated four-car garage with an integrated workshop further enhances the property’s functionality, making this an exceptional offering for an owner-user or investor seeking a landmark asset with proximity to downtown Minneapolis.

2318 Park Avenue, Minneapolis

Listing courtesy of Edina Realty, Inc..

$1,875,000
5 Beds 5 Baths 6795804 MLS
Discover ELWELL FARMS, a thoughtfully planned community spanning 515 acres and bordering the scenic Carlos Avery Wildlife Management Area. With 106 spacious acreage homesites, this stunning neighborhood blends natural surroundings with luxurious living. HANSON BUILDERS has 15 premium homesites available in Phase 1, many offering wooded landscapes and peaceful pond views. The BRIDGEWATER SPORT will be showcased in the upcoming Spring 2026 Parade of Homes. This exceptional home highlights the impeccable craftsmanship and design Hanson Builders is known for. The main level features soaring 10’ ceilings with rustic wood beam accents in the Great Room, while a 9.5’ center island anchors the gourmet kitchen, surrounded by custom cabinetry and a dinette area with built-in bench seating. A cozy sunroom invites relaxation with a floor-to-ceiling stone fireplace and wood beams, creating a warm and inviting retreat. Upstairs, you'll find a vaulted Bonus Room, four spacious bedrooms, and a luxurious Owner’s Suite complete with a spa-inspired bathroom and a convenient walk-through to the laundry room. The finished lower level is designed for both entertainment and function, offering an indoor Sport Center, family room, wet bar and game area, plus a fifth bedroom. The home also features a heated four-car garage with floor drains. Life at Elwell Farms includes access to a wide array of community amenities, such as a pool, clubhouse, playground with picnic pavilion, pickleball courts, a fishing pier, scenic trails, and more. Elwell Farms offers an unmatched lifestyle in a truly one of a kind setting.

4725 139th Avenue NE, Ham Lake

Listing courtesy of Edina Realty, Inc..

$1,850,000
5 Beds 5 Baths 7106547 MLS
Set on a spectacular 3/4-acre estate lot at the end of a quiet cul-de-sac, this stately brick residence is surrounded by mature trees and tranquil wetland views, creating a private sanctuary of peace and serenity in the highly desirable Marywood community. Grand in both scale and design, this meticulously maintained luxury home has been thoughtfully updated from top to bottom with exceptional craftsmanship, timeless architecture, and every amenity today's discerning buyer desires. A dramatic staircase with custom wrought-iron railings welcomes you into an elegant interior where rich hardwood floors, extensive crown molding, wainscoting, custom millwork, and designer lighting create an unforgettable first impression. The open-concept floor plan is designed for both everyday living and grand-scale entertaining, featuring two private main-level offices with custom built-ins, a stunning great room with a floor-to-ceiling stone fireplace, and a vaulted four-season sunroom wrapped in windows that fills the home with natural light while showcasing the surrounding landscape. The gourmet kitchen is truly magazine worthy and designed for the serious chef. Highlights include dual Sub-Zero refrigerators, an impressive 8-burner Thermador range with Vent-A-Hood, granite countertops, illuminated glass display cabinetry, designer tile backsplash, two walk-in pantries—including a hidden pantry—and a full-size wine refrigerator. A sophisticated butler's pantry seamlessly connects the kitchen to the formal dining room, making entertaining effortless. The upper level is equally impressive, anchored by a remarkable owner's retreat featuring a tray-vault ceiling with crown molding and ambient uplighting, a luxurious marble spa bath with bidet, and two extraordinary custom walk-in closets. One closet is truly Architectural Digest caliber, complete with a center island and boutique-inspired organization. Two additional bedroom suites, an incredible four-bed bunk room, a dedicated craft and gift-wrapping room, and an upper-level laundry room complete this exceptional level. The walkout lower level is an entertainer's dream, offering a spectacular custom bar with coffered ceiling details, crown molding, and ambient uplighting, expansive family and amusement rooms, a pool locker room, and a fully equipped exercise studio. With 12 televisions throughout the home, every gathering is elevated for sports, movies, and entertaining. Step outside to your own private resort where every day feels like a vacation. This extraordinary backyard showcases an in-ground pool, putting green, sport court, multiple outdoor kitchens, hot tub, fire pit, pond, and beautifully designed gathering spaces surrounded by mature landscaping and towering trees that provide exceptional privacy. The combination of outdoor amenities, breathtaking setting, and expansive grounds creates an estate rarely found in today's market. Significant recent updates include a new roof (2022), furnace and air conditioning (2022), water heater (2023), and pool liner, cover, pipes, and pump (2025), allowing the next owner to simply move in and enjoy. Homes offering this caliber of construction, an estate-sized lot, remarkable privacy, resort-quality amenities, and meticulous attention to detail are increasingly rare. Perfectly positioned just minutes from the TCO Performance Center, MSP International Airport, and both downtown Minneapolis and St. Paul, this is an extraordinary opportunity to own one of Marywood's finest luxury residences.

2012 Pine Ridge Drive, West Saint Paul

Listing courtesy of Keller Williams Premier Realty.

$1,850,000
4 Beds 4 Baths 7097469 MLS
Designed by nationally acclaimed architect Sarah Susanka, this extraordinary 4-bedroom, 4-bath prairie style home is a rare opportunity to own a thoughtfully crafted home set on more than 14 beautiful acres. Celebrated for her award-winning "Not So Big House" philosophy, Susanka's designs blend timeless architecture, exceptional craftsmanship, and inviting spaces that live beautifully while connecting seamlessly to the surrounding landscape. Resort-style amenities elevate everyday living, including a sparkling in-ground pool, a traditional wood sauna, and a spacious detached garage offering endless possibilities for additional vehicles, a workshop, hobbies, or recreational storage. Inside, every detail reflects intentional design, creating warm, functional living spaces filled with natural light and scenic views. Outside, the expansive acreage provides unmatched privacy, room to explore, and the perfect setting for entertaining, relaxing, or simply enjoying the beauty of nature. Offering the perfect balance of design, luxury, recreation, and peaceful country living, this exceptional property is truly one of a kind.

5185 Meadow Crossing Road SW, Rochester

Listing courtesy of Infinity Real Estate.

$1,850,000
5 Beds 5 Baths 7083780 MLS
There are properties, and then there are estates that redefine what it means to truly live. Set on 9.88 breathtaking acres within the prestigious Mahtomedi School District — and among the closest acreage properties to the charming shops, dining, and waterfront amenities of downtown White Bear Lake — 7040 132nd Street North is one of the most extraordinary private compounds to reach the Twin Cities market. This is a place where custom craftsmanship, recreational infrastructure, income-producing versatility, and serene natural beauty converge in a way that simply cannot be replicated. Let's be direct: this is a working man's compound. Built by a successful commercial contractor who had his office here, raised his family here, flooded a skating rink behind the barn every winter, and hosted weddings and parties in that barn. It has been genuinely lived in and loved — carrying the honest character and patina that only comes from a property truly put to use. The right buyer will see not what it is, but what it can become. The two-story Craftsman offers 5,900 total sq ft with over 5,200 finished. Limestone exterior, copper turret roof, cedar timber entry, covered front porch. Inside: two-story herringbone tile entry, floor-to-ceiling fieldstone fireplace with live-edge mantel, knotty alder doors and trim throughout, reclaimed railroad tie kitchen island, beadboard cabinetry to the ceiling, wall ovens, wine fridge, drop zone with custom lockers. Octagonal tray ceiling dining room opens via French doors to a cedar tongue-and-groove screened porch with lake views and gas fire table — then to a Brazilian wood deck with grill and breathtaking lake view. Main floor study, dedicated laundry, 9-ft ceilings, 400-amp service, Kinetico water system, cast iron plumbing, whole-home speaker system, 17-zone irrigation. Upstairs, cedar plank ceilings grace every bedroom. Primary suite: vaulted cedar ceiling, lake-view gable window, separate walk-in closets, spa bath with dual vessel sinks, travertine wainscoting, boulder-step soaking tub, and a steam shower with full travertine tile, pebble mosaic floor, body sprays, and glass block wall. Four additional bedrooms, three more baths. Lower level: home theater with projector and screen, fifth bedroom, full bath, concrete safe room, walkout to boulder patio, and in-floor radiant heat throughout — fed by the home's boiler alongside two furnaces, four heat zones, and two AC units. The attached 3-car garage is finished, insulated, and heated with in-floor radiant. The 8-car detached garage is a fully self-contained facility — its own independent boiler, in-floor radiant, furnace, and AC — completely separate from the home. Sixteen-by-eight doors, 24-ft bays, 10-ft ceilings. Total garage capacity: 11 cars. Above it, 1,310 finished sq ft of professional office space — conference room, executive office, kitchenette, four built-in desks, half bath, private entrance — with strong potential for conversion to guest quarters or an accessory dwelling unit. A 32x18 two-story storage building rounds out the campus. The historic 95x33 barn is in a class of its own — soaring original wood bow trusses, hardwood floors, built-in bar, new standing seam metal roof, and a retrofitted silo bathroom with curved corrugated metal wall, copper vessel sink, granite top, and stone tile floors that has to be seen to be believed. Weddings, proms, pickleball tournaments — this barn has hosted it all. Below: massive cold storage for boats and equipment. Six horses permitted, private dock on the environmental lake, stone firepit, volleyball court, second well that fed the winter skating rink, whole-home generator, and 5+ irrigated acres out back. The buyer for this property isn't looking for perfect — they're looking for extraordinary. This compound has the bones, the infrastructure, the acreage, and the soul that no amount of money can manufacture from scratch. Acreage this close to downtown White Bear Lake is ideal! MUST SEE!

7040 132nd Street N, Hugo

Listing courtesy of White Bear Lake Realty.

$1,850,000
5 Beds 4 Baths 7044399 MLS
Luxury lakeshore living on Upper Prior Lake! This walkout two-story is perfectly positioned on a private .56-acre lot with 64 feet of shoreline and offers over 4,100 finished square feet, 5 bedrooms, 4 bathrooms, and an impressive 6-car garage. Designed for both comfortable everyday living and exceptional entertaining, the home features expansive windows, abundant natural light, and breathtaking lake views throughout. The spacious main level flows seamlessly to an elevated deck overlooking the water, while the walkout lower level opens to a true backyard retreat. Enjoy summers by the heated in-ground pool, relax under the bar pavilion, gather around the firepit, or entertain on multiple patios surrounded by extensive boulder retaining walls and professional landscaping. The gently sloping lot leads to the shoreline, creating the perfect setting for lake life. Numerous recent updates provide peace of mind and modern appeal, including a new roof, siding, water heater, remodeled kitchen, remodeled lower level, new carpeting, hardwood flooring throughout the main level, newer lakeside windows, and a maintenance-friendly deck.

3374 Sycamore Trail SW, Prior Lake

Listing courtesy of Edina Realty, Inc..

$1,850,000
4 Beds 3 Baths 7053655 MLS
This exceptionally well maintained Lake Vermilion home sports both location and many highly desirable features. This authentic Greatwood home sitson a very private 2.61 acre lake lot with 300' of frontage. The main floor is 1,856 sq.ft. and features open kitchen/living area with a master bedroom/bath/closet andfront sunroom and several decks for relaxation, entertaining and family time. Fully finished basement includes two spacious bedrooms, bathroom, large rec room andwalkout basement with lots of storage space for clothes and outdoor gear. The 276 sq.ft. loft can serve as an additional bedroom/office/ rec area. Add to this 3 docks,boathouse with fish cleaning addition, insulated garage with bonus room above and a pole building...this home may have everything you are looking for to startenjoying Lake Vermilion Life.

2357 Retreat Lodge Road, Cook

Listing courtesy of BIC Realty.

$1,850,000
5 Beds 3 Baths 7026068 MLS
Phenomenal Northwoods chalet!! Discover your private Northwoods retreat with 380 ft of low elevation frontage on Long Lake, NW Wisconsin's top destination lake! This superbly designed 5-BR, 3-BA home spans over 4,900 sq ft and is perfectly tucked among mature trees for exceptional privacy. Inside, you’ll find soaring wood ceilings, warm hardwood floors, 3 inviting fireplaces, and an open-concept layout ideal for gatherings. The custom built luxurious owner’s suite features sweeping lake views, while the spacious lower level family room with theater seating, hot tub room, and sunroom provides the perfect setting for family and friends. Step outside to enjoy multiple deck spaces, a soothing waterfall, and a fire pit area. A heated, insulated 4-car garage ensures plenty of room for vehicles and toys. Long Lake offers 19 miles of excellent fishing, boating, scenic shoreline, sandbars, a full-service marina, & a boat-up golf course. Plus, the main ATV trail is just down the road.

W2325 Belvidere Road, Sarona

Listing courtesy of Dane Arthur Real Estate Agency.

$1,850,000
1 Beds 6 Baths 6776398 MLS
In the very heart of downtown, overlooking Broadway and Broadway Square, this two-story mixed-use property is a rare opportunity to own a piece of the city’s most desirable block. With historic character, modern updates, and unmatched versatility, this building is perfect for owner-occupants, investors, or visionary entrepreneurs. UPPER LEVEL – LUXURY RESIDENTIAL CONDO – enjoy an open concept layout with a spacious primary suite, 2 full bathrooms, and a fun powder room. An additional den area can double as a second bedroom. The kitchen is an entertainer’s dream, boasting massive granite countertops, a unique antique island, dual sinks, and a custom bar area. You’ll also have outdoor living options with the glass-enclosed porch (including a full glass garage door), a private 750 sq ft rooftop deck, and a second rooftop deck spanning the entire building, with a brand-new roof and breathtaking downtown views. Wait until you see the basement and its cool bar area! MAIN LEVEL – PREMIUM COMMERCIAL SPACE – over 2500 sq’ of historic charm meets modern function. Exposed brick walls, tin ceilings, a beautifully refinished wood floor, and floor-to-ceiling storefront windows right on Broadway make a perfect space for your business. The main floor includes two ADA-compliant restrooms, a kitchenette, and a Broadway entrance, as well as a Roberts Alley access. Enjoy a 900 sq’ upper upper-level conference room with abundant natural light, and approximately 800 sq’ of basement space. ADDITIONAL FEATURES & FLEXIBILITY – included is a private two-stall garage, perfect for the residential occupant, or could be leased to the commercial tenant. Garage-to-business potential, as the garage opens right onto Roberts Alley – ideal for a pop-up retail, coffee bar, music entertainers, or a creative workspace. Your customers and guests will appreciate the convenience of ample parking directly behind the building in the Roberts Commons garage. Multiple income streams – live upstairs, run your business below, or lease both levels. This is more than just a building—it’s a downtown destination. Whether you envision a flagship retail store, a sophisticated office, a gallery, or a restaurant downstairs, the possibilities are endless. Upstairs, enjoy the kind of private, luxurious living space that rarely comes to market in this location.

214 Broadway N, Fargo

Listing courtesy of REALTY XPERTS.

$1,850,000
4 Beds 4 Baths 6744191 MLS
Enjoy the peace and solitude of your very own private oasis while you create generations of memories at this log home estate situated on approximately 40 acres with approximately 1100 feet of lakeshore. Just a short drive from downtown Hayward this custom built log home exemplifies world class craftsmanship, attention to detail, and innovation taken to new heights. The log home boasts over 4000 finished sq. feet, 4 bedrooms, 4 baths, a state of the art kitchen, stunning living room with floor to ceiling windows overlooking the lake, multiple decks, finished walkout lower level with in-floor heat, family room with fireplace, separate bar room with game area, and so much more. In addition to this, the oversized two car detached garage features a separate living quarter complete with living room ,kitchen, bedroom and bath. See supplements for a complete list of features and highlights.

9788 N Carlson Lane, Hayward

Listing courtesy of RE/MAX Results.

$1,849,900
4 Beds 3 Baths 7093487 MLS
Welcome to Château du Saint-Croix, affectionately known as the Castle on the St. Croix—a once-in-a-generation opportunity to own one of Minnesota's most remarkable riverfront homes. Set on nearly 7 private acres with approximately 256 feet of St. Croix River frontage and one of the largest privately-owned riverfront patios on the river. Offering 4 bedrooms, 3 baths, 3,774 finished square feet, a detached 4-car garage w/shop, private docks. The old tennis court area could be a great spot for new pickleball courts! Rich woodwork, vaulted ceilings, massive stone walls, and panoramic river views create an atmosphere unlike anything else on the market. Originally built for the MacMillan family and designed by renowned Minnesota architect Edwin Lundie, this extraordinary residence blends historic significance with timeless craftsmanship. Much of the limestone used throughout the home was quarried directly from the bluff on which it stands, creating a truly one-of-a-kind connection between the home and the land. Perhaps most remarkable is the setting itself. Due to modern shoreline setbacks, a home of this scale could never be built this close to the river today. The expansive stone terrace sits at the water's edge, creating an irreplaceable relationship with the St. Croix that few properties will ever enjoy. Located just minutes from the charming village of Marine on St. Croix, Château du Saint-Croix is more than a home—it's an opportunity to become the next steward of a remarkable architectural legacy overlooking one of America's most beautiful rivers.

801 Pine Cone Trail, Marine On Saint Croix

Listing courtesy of RE/MAX Results.

$1,849,000
3 Beds 2 Baths 7074925 MLS
Wake up to sparkling big water views and spend your days embracing the best of Lake Minnetonka living on this rare 1/2-acre property with 80 feet of south-facing sandy-bottom shoreline on the Gold Coast of beautiful Cooks Bay. Set well back from the road on a secluded, private lot, the property offers a peaceful retreat where the focus is entirely on the lake and surrounding natural beauty. Whether it’s morning coffee on the covered back deck, afternoons on the water, or evenings around the fire after a sunset cruise, this home offers the kind of lake lifestyle buyers dream about. Just a short walk to Surfside Park and beach, and less than a mile from downtown Mound’s shops, dining, conveniences, and the Dakota Rail Regional Trail, the location blends tranquil waterfront living with everyday accessibility.. Inside, warm cedar plank walls, hardwood floors, ceramic tile, and 2 cozy fireplaces create an inviting cabin-inspired feel with year-round comfort thanks to central air. The dining room addition was thoughtfully designed to capture even more lake views, while large windows throughout the home bring the outdoors in. Rich in history, the house was originally built for Horace F Austin Minnesota’s 6th Governor in the 1890s, adding a unique story and charm rarely found today. Recent updates include a brand-new roof, flat roof improvements, and a new fireplace liner. Freshly painted Cedar siding adds timeless curb appeal, while the lake fed in-ground irrigation system and crawl space storage provide practical convenience. A truly special opportunity to enjoy lakeside living with space, character, history, and direct access to the water.

5573 Bartlett Boulevard, Mound

Listing courtesy of Coldwell Banker Realty.

$1,849,000
5 Beds 3 Baths 6807590 MLS
Discover ELWELL FARMS, a thoughtfully planned community spanning 515 acres and bordering the scenic Carlos Avery Wildlife Management Area. With 106 spacious acreage homesites, this stunning neighborhood blends natural surroundings with luxurious living. HANSON BUILDERS has 15 premium homesites available in Phase 1, many offering wooded landscapes and peaceful pond views. Experience the perfect blend of style and comfort in this beautifully crafted home, thoughtfully designed for luxurious main-level living. From the moment you step inside, exquisite custom ceiling details and high-end finishes set a tone of sophistication throughout.? The Great Room captivates with a vaulted ceiling and three floating wood beams, creating a warm and open atmosphere. The chef-inspired Kitchen features a spacious Prep Pantry—ideal for both entertaining and everyday living—while the adjoining Sunroom invites relaxation with its cozy stone fireplace and wood-beamed ceiling.? The main level Owner’s Suite provides a private, spa-like retreat, and the flexible second Bedroom or Study adapts easily to your lifestyle needs. Downstairs, the fully finished lower level offers abundant space for family and guests, including three additional Bedrooms, an Exercise Room, a generous Family Room, a Game Room, and a stylish Wet Bar—perfect for gatherings or quiet evenings in. Additional features include a heated 4-car garage featuring floor drains and 220V outlet for an EV charger. Wrapped in James Hardie cement board siding and Marvin Windows. Nestled in Elwell Farms, this home offers access to an exceptional collection of community amenities, including a pool, clubhouse, playground with picnic pavilion, pickleball courts, fishing pier, and scenic walking trails. Discover a one-of-a-kind lifestyle in a community designed for connection, recreation, and relaxation.

13971 Opal Street NE, Ham Lake

Listing courtesy of Edina Realty, Inc..

The data relating to real estate for sale on this web site comes in part from the Broker Reciprocity Program of the Regional Multiple Listing Service of Minnesota. Real estate listings held by brokerage firms other this firm are marked with the Broker Reciprocity logo. Information Deemed Reliable But Not Guaranteed. Property locations as displayed on any map are best approximations only and exact locations should be independently verified.

Listing data © 2026 Regional Multiple Listing Service of Minnesota. All rights reserved. By searching, you agree to the EULA.