Rosemount Minnesota MLS Search

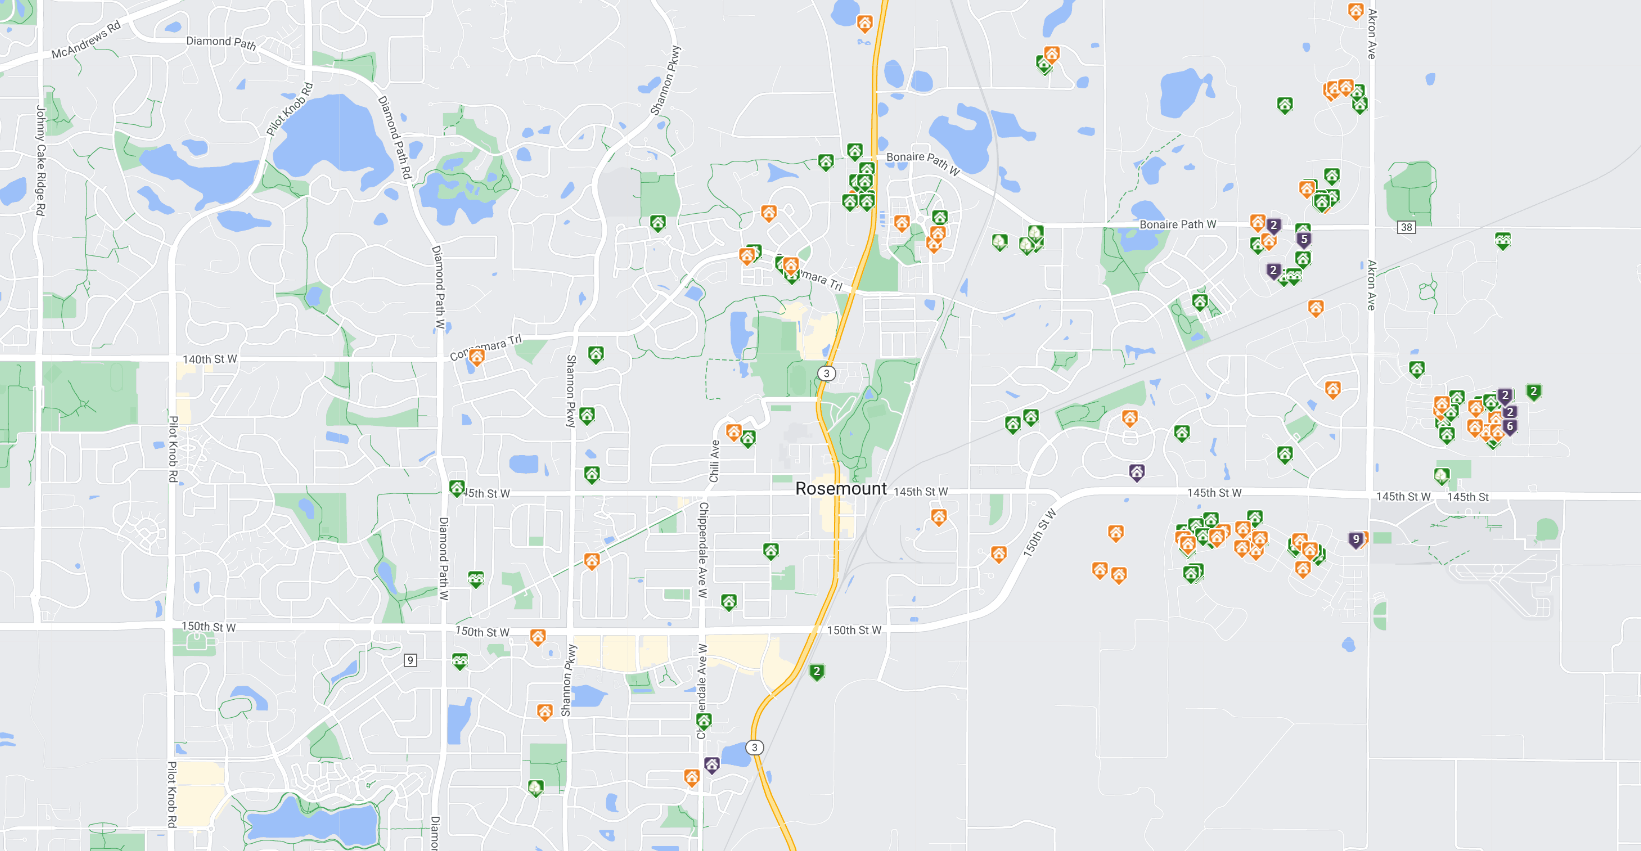
Rosemount  Homes for Sale

  • Maple Grove Active Homes for Sale

    Current Listings

  • Maple Grove Recently Homes Sold

    Recent Sales

  • Rosemount  Marketing Reports

    Market Reports


Rosemount Homes For Sale

Rosemount, Minnesota is a vibrant city with a growing real estate market and a variety of options for night life activities.


Real Estate: Rosemount offers a range of housing options, including single-family homes, townhouses, and apartments. The city has seen a steady increase in property values over the years, making it an attractive location for homebuyers. The real estate market in Rosemount is competitive, with a mix of newer developments and established neighborhoods. The city also has a good selection of amenities, including parks, schools, and shopping centers, adding to its appeal as a place to live.


Night Life: While Rosemount may not have the bustling night life scene of larger cities, it still offers plenty of options for those looking for a night out. The city has a variety of bars and restaurants where you can enjoy a drink, catch a live band, or have a night of dancing. Some popular spots include the Red's Savoy Pizza, the Shannon Lounge, and Joe Senser's Sports Theater. Additionally, Rosemount is located just a short drive away from the vibrant entertainment scene of downtown Minneapolis, where you can find a wide range of clubs, bars, theaters, and live music venues.


Overall, Rosemount, Minnesota, offers a desirable real estate market with a range of housing options and amenities. While the night life scene may not be as bustling as larger cities, there are still plenty of options for those looking for a fun night out, both within the city and in nearby Minneapolis.


Latest Rosemount Real Estate for Sale

$325,000
4 Beds 2 Baths 7137108 MLS
Best Value in Rosemount! 4-bedroom, 2-bath split-entry with unfinished lower level to add equity! Covered front entry welcomes you with a delightful water feature and landscaping details, it's the perfect spot to sit and relax in the evening. Entry foyer includes luxury vinyl plank flooring, a coat closet, and direct garage access. Brand-new carpeting leads you to the main level, where fresh neutral paint creates a bright and airy atmosphere. The spacious living room features a newer triple-pane picture window. Adjacent to the living room, the formal dining area flows out through an updated sliding glass door to an impressive 16x14 oversized deck with steps leading down to the backyard. Spacious kitchen features oak cabinetry, a center island, updated LVP flooring, ceiling fan, and includes all appliances. The main level showcases brand-new carpet throughout all three bedrooms. The primary suite features double closets, a ceiling fan, and a beautifully renovated 3/4 bath with a new stone-top vanity, updated fixtures, lighting, mirror, and LVP flooring. A full hall bath with tile surround shower serves the remaining bedrooms. This home features updated vinyl siding, maintenance-free soffits, a spacious 2-car garage, and replacement vinyl windows throughout the entire home! The lower level offers a finished 4th bedroom, laundry with washer/dryer included, and vast unfinished space with daylight windows ready for a future family room, 5th bedroom, or hobby space. The outdoor space is truly an oasis! The fully landscaped yard boasts a second water feature, hardy hibiscus bushes, and a variety of blooming perennials. Easy to schedule a showing, quick closing possible. See this one First!

16995 Gannon Way W, Rosemount

Listing courtesy of RE/MAX Results.

$669,900
4 Beds 3 Baths 7142138 MLS
Award-winning Pinnacle Family Homes welcomes you to their newest two-story plan, The Phoenix. This stunning home offers 4 bedrooms, 3 bathrooms, and nearly 2,400 finished square feet, with an additional 830 square feet ready to be finished in the basement. Relax and unwind on the inviting front porch with cedar-accented column, perfect for any time of day. Step inside the foyer and you’re greeted by a shiplap-detailed ceiling with custom lighting, setting the tone for the craftsmanship found throughout the home. Just off the entry, the front flex room features an elegant arched opening and is ideal for a home office or formal living space. From there, the home opens into a spacious great room highlighted by a floor-to-ceiling gas fireplace, wrapped in shiplap and finished with a wood mantle. Large Andersen windows flood the space with natural light. The adjacent dining area features an 8-foot patio door and flows seamlessly into the heart of the home—the kitchen. Designed to impress, it offers custom 42" upper cabinets, stylish two-tone cabinetry, and a large center island, making it perfect for entertaining. A massive Andersen window over the sink enhances the bright and airy feel. The mudroom is both functional and stylish, featuring a wood boot bench with shiplap detailing, hooks, and a transom window for added natural light. Upstairs, wide staircases and a custom railing lead to the private living quarters. The primary bedroom is truly impressive, offering generous space, a boxed vault ceiling, and a large three-lite Andersen window that makes this retreat unforgettable. As you step into the primary bathroom, you’re greeted by a spacious double vanity with quartz countertops and a custom walk-in tile shower. This home checks nearly every box on your must-have list. Come see for yourself the builder’s exceptional attention to detail and craftsmanship—second to none.

13381 Cadogan Way, Rosemount

Listing courtesy of PFH Real Estate Group.

$357,900
3 Beds 3 Baths 7141424 MLS
Better Than New! This beautiful three-year-old townhome has been thoughtfully updated with numerous improvements throughout and is truly move-in ready. Offering 3 bedrooms, 3 bathrooms, and a dedicated office, this home provides plenty of space for comfortable living and working from home. The main level features an inviting open-concept layout with durable LVP flooring, creating a warm and functional space for everyday living and entertaining. The kitchen showcases granite countertops, stainless steel appliances, and a gas stove, while the beautifully tiled back of the kitchen island adds an updated, stylish touch. The dining area opens to a covered, private patio, offering a wonderful space to relax or entertain. The spacious primary suite features sliding glass doors leading to a private covered deck—the perfect spot for morning coffee, unwinding after a long day, or enjoying a good book. The primary bathroom has been further enhanced with a newly installed shower door. Thoughtful updates continue throughout the home, including new comfort-height toilets in all three bathrooms, a new cabinet base, sink, and faucet in the half bath, fresh interior paint, and blinds throughout. The second-floor laundry room features new vinyl flooring, and the home includes an upgraded security system. The driveway was seal-coated in August. The garage offers built-in storage shelving, providing plenty of room for organization and additional storage. One of the home's standout features is its peaceful and private setting. The townhome backs to single-family homes rather than other townhomes, offering a more open feel and added privacy. Residents also enjoy convenient access to the nearby private dog park. Location is another major highlight. Situated directly across the street from Emerald Trail Elementary School, the home is also conveniently close to parks, shopping, and downtown Rosemount, all within the highly regarded Independent School District 196. Pride of ownership shines throughout this beautifully maintained and thoughtfully updated townhome. Better than new and ready for you to move right in!

13832 Kaylemore Trail, Rosemount

Listing courtesy of Keller Williams Select Realty.

Start Your Search

The data relating to real estate for sale on this web site comes in part from the Broker Reciprocity Program of the Regional Multiple Listing Service of Minnesota. Real estate listings held by brokerage firms other this firm are marked with the Broker Reciprocity logo. Information Deemed Reliable But Not Guaranteed. Property locations as displayed on any map are best approximations only and exact locations should be independently verified.

Listing data © 2026 Regional Multiple Listing Service of Minnesota. All rights reserved. By searching, you agree to the EULA.