Andover Minnesota MLS Home Search

Andover Homes for Sale

  • Maple Grove Active Homes for Sale

    Current Listings

  • Maple Grove Recently Homes Sold

    Recent Sales

  • Maple Grove Marketing Reports

    Market Reports


Andover Homes for Sale 

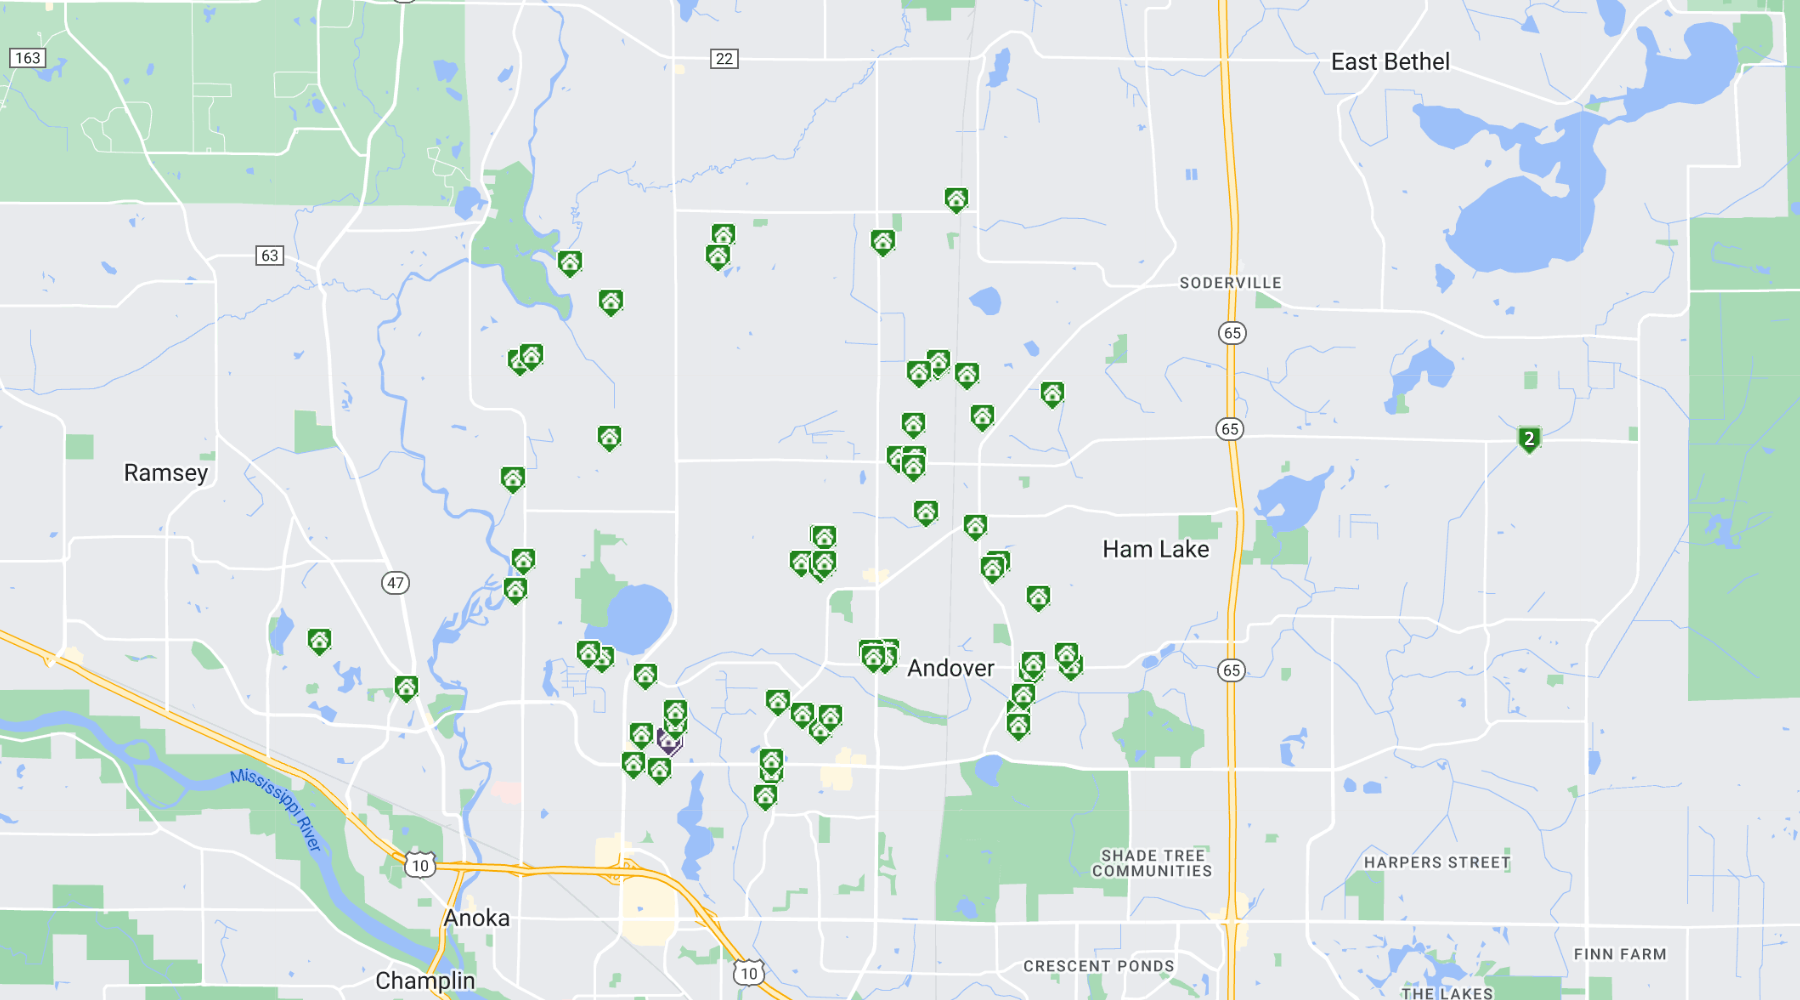
Homes for sale in Andover Minnesota. Andover is a city in Anoka County, Minnesota, United States. It is located approximately 20 miles north of downtown Minneapolis. As of the 2010 census, the population of Andover was 30,598. The city is known for its suburban atmosphere and proximity to various recreational opportunities, including parks, lakes, and trails. Andover is also home to several schools, making it a popular choice for families.

In terms of real estate, Andover offers a range of housing options, including single-family homes, townhouses, and apartments. The city has seen significant growth in recent years, resulting in new developments and construction of both residential and commercial properties.  The housing market in Andover is generally considered to be stable, with a mix of older and newer homes available for sale. The median home price in Andover is above the national average, reflecting the city's desirable location and amenities.Andover's neighborhoods are known for their spacious lots, tree-lined streets, and well-maintained properties. Many homes in Andover feature modern amenities such as updated kitchens, multiple bathrooms, and ample living space. Some properties also have additional features like decks, fireplaces, and attached garages.

While Andover offers a suburban lifestyle, it is still within commuting distance to Minneapolis, making it an attractive option for those who work in the city but prefer a quieter setting. The city also has a strong community feel, with numerous parks, recreational facilities, and community events throughout the year.

Overall, Andover's real estate market provides a variety of options for homebuyers, with a range of prices and styles to suit different needs and preferences.Andover, Minnesota is primarily a residential area with a focus on family-oriented activities. As such, it does not have a vibrant nightlife scene like you might find in larger cities. However, there are still a few options for those looking for some evening entertainment.


There are a few bars and restaurants in Andover that offer a relaxed atmosphere for socializing with friends or grabbing a drink. These establishments often have televisions for sports viewing, live music on certain nights, or trivia events. Some popular spots include Red Robin, Buffalo Wild Wings, and Broadway Pizza.In addition to bars and restaurants, Andover has a few entertainment centers that offer activities like bowling, arcade games, and mini-golf. These venues can be a fun option for a night out with friends or family.For more extensive nightlife options, residents of Andover often venture to nearby cities such as Minneapolis or St. Paul. These larger cities have a diverse range of bars, clubs, music venues, and theaters, offering a more lively and varied nightlife experience.


Overall, while Andover might not have a bustling nightlife of its own, residents can still find options for socializing and entertainment within the city or by exploring nearby areas.


Latest Andover Real Estate for Sale

$2,000,000
5 Beds 6 Baths 7104862 MLS
This truly exceptional property is designed for everyday living, entertaining, and enjoying a resort-style lifestyle at home. Originally built as a Parade of Homes model by Parent Custom Homes, the property has been thoughtfully enhanced with a four-season porch, pool house, and additional finished detached garage. The outdoor living experience is extraordinary, centered around an approximately 3,900-square-foot patio with a heated in-ground pool, outdoor kitchen, multiple seating areas, fireplace, and wood-fired pizza oven. Professionally designed landscaping, exterior fire bowls, integrated audio, and a fenced yard with Rainbow playset create an incredible setting for both intimate gatherings and large-scale entertaining. Inside, the spacious main residence offers generous room sizes and an exceptional floor plan. The upper level features four bedrooms, a bonus room, and a private primary suite with a luxurious en-suite bathroom. The lower level provides a comfortable family room with a dedicated media and entertainment center. The pool house elevates the property even further with a full kitchen, media viewing area, and 3/4 bathroom, making it ideal for poolside entertaining, guests, or extended gatherings. The climate-controlled, finished detached garage provides exceptional additional space and is outfitted with professional Moduline garage cabinetry. Every aspect of this property has been designed with comfort, entertainment, and functionality in mind. A rare opportunity to own a truly distinctive home with an extraordinary collection of indoor and outdoor amenities.

15471 Dogwood Street NW, Andover

Listing courtesy of Keller Williams Classic Rlty NW.

$515,000
3 Beds 3 Baths 7110998 MLS
Welcome to your beautifully maintained custom built walkout rambler, where comfort and nature come together in one exceptional property. Quality all brick front exterior, front porch and oversized three stall garage combine for an inviting curb appeal. The true showstopper is the incredible private wooded backyard. Step onto your spectacular newer deck and you'll feel like you've escaped to a cabin in Northern MN. Surrounded by mature trees, a newer fenced backyard and peaceful views, this private retreat boarders a scenic trail system along Coon Creek, offering miles of walking, biking, and year-round enjoyment just steps from your back door. Whether you're entertaining friends, grilling on the deck, or simply enjoying a quiet morning with a cup of coffee, this backyard is one you'll never want to leave. The deck stairs connect the lower lvl patio and Family room creating great backyard access. You'll love the open main floor with hardwd flrs and nine foot ceilings. Main floor features include a spacious Kitchen w/abundant cabinet/countertop space, breakfast bar cntr, hardwd flrs and an adjoining Dining area w/built-in work area with all overlooking the wooded backyard. The inviting Living Rm showcases a ten foot high tray vault ceiling, column details and a beautiful gas fireplace w/lighted mantel/tile surround, all of which create a warm and welcoming gathering space. Enjoy your private Primary Owner's Suite with large walk-in closet and remodeled En-Suite Bathrm w/jetted tub and glass door shower. Other main floor features includes a 2nd Bedrm, Full Bathrm and convenient main-floor Laundry Rm w/sink and two large walk-in closets. The updated walkout lower lvl is designed for both relaxing and entertaining. The expansive Family Rm features a stunning stone surround gas fireplace, built-in beautiful wood Entertainment Center, recessed lights, crown molding and large windows that fill the space with natural light. A custom built-in bench w/lower drawers is great sleeping space for kids. The warm knotty pine natural wood finishes include a custom natural pine tree trunk and railings which all create an inviting Northwoods-inspired atmosphere that's perfect for cozy evenings or hosting family and friends. Lower level features also include a 3rd Bedrm, updated Full Bathrm and Office/Hobby Rm w/French door. A huge unfinished additional flex space is perfect for a future Exercise/Hobby Rm or workshop along with an additional abundance of storage area. The oversized 3 stall heated garage (up to 28ft deep x 32ft wide) w/built-in workbench, storage shelving, gas heater, central vac canister, irrigation controller and door to backyard. This custom rambler offers it all with rare combination of privacy, beautiful wooded outdoor spaces, quality living areas, and direct access to nature while still being close to everyday conveniences.

1528 141st Lane NW, Andover

Listing courtesy of Edina Realty, Inc..

$489,900
4 Beds 3 Baths 7113856 MLS
Thoughtfully renovated. Perfectly located. Completely move-in ready. This beautiful updated 4-bedroom, 3-bath home offers over 2,600 finished square feet in sought-after Bunker Lake Village. Remodeled to an open-concept main level in 2025, showcasing new LVT floors, a striking electric fireplace, modern black lighting fixtures (throughout the home), freshly painted vaulted ceilings, granite counter tops w/breakfast bar, gas range, formal dining, charming sunroom, & spacious mudroom with laundry & exceptional storage. The primary provides a walk-in closet, spacious private bath & a separate shower & tub. There is an additional bedroom along with a shared bath on the main level. The finished walkout lower-level features knockdown ceilings, a wet bar, fireplace, full bath & 2 additional bedrooms. Stepping outside, a patio welcomes you along with a newer deck & outdoor string lights to enhance entertaining space in the maturely landscaped, park-like backyard . Enjoy a functioning central vacuum, a deep attached 3-car garage giving room for all the toys & tinkering. Recent improvements also include brand-new carpet, updated baths, a new dishwasher, water softener, & all new light switches. The home is located less than a block from Hill of Bunker Lake West Park & within walking distance to conveniences including restaurants, Coon Creek and Bunker Hills trails. Andover schools are a 4-minute drive along with additional shopping, amenities, the Community Center, outdoor hockey rink, and Bunker Hills Regional Park close by. Schedule your showing today.

1528 139th Lane NW, Andover

Listing courtesy of Ewing Real Estate Group.

$560,000
4 Beds 3 Baths 7106747 MLS
Welcome to this beautifully updated and exceptionally well-maintained 4 BR, 3 bath multi-level split situated on a private/scenic .83-acre lot in a desirable Andover location. Offering insulated/heated 2 car attached garage, extensive updates thru out, mature trees, fenced backyard, and access to Bunker Hills Regional Park, shopping, entertainment, and Twin Cities metro area, this move-in-ready property combines functionality, comfort, and pride of ownership. An inviting front porch w/vaulted wood ceiling, added 2020, creates a welcoming first impression. The spacious main lvl entry features, entry closet and leads into the bright living room showcasing high ceilings, abundant windows, gas fireplace, and updated lighting completed in 2020. Luxury vinyl plank flooring installed in 2020 extends thru the entry, hallway, and kitchen areas, complemented by updated railings, stairs, and knockdown ceilings completed the same year. The upper level features a beautifully remodeled kitchen/dining area completed in 2020. Thoughtfully designed for everyday living and entertaining, the kitchen offers custom cabinetry w/pull-outs and drawers, quartz countertops, tile backsplash, updated kitchen window, dedicated desk area w/shelving, KitchenAid® cooktop, LG® convection oven and microwave, Whirlpool® refrigerator, Maytag® dishwasher, updated lighting, abundant storage and workspace. Informal dining walks out to professionally installed maintenance-free deck added in 2025 through a new sliding door, creating a perfect space to enjoy private backyard views and mature trees. Three bedrooms are located on the upper level, including the spacious primary suite with double closets and private ¾ bathroom. Recent updates to the primary bath completed in 2026 include a new shower door, mirror, light fixture, faucet, and trim. Additional improvements to the bathroom were completed approximately eight years ago and included a vanity, toilet, and tiled shower surround, while a barn-style door was added in 2023. The upper-level full bathroom was beautifully updated in 2022 with a new vanity, tub, tile flooring, tile surround, and mirror. Additional upper-level improvements include new doors installed in 2023, updated trim, and luxury vinyl plank flooring in one bedroom currently utilized as an office. The lower lvl offers addt'l living space w/a spacious family room featuring new carpet installed in 2023, updated trim, luxury vinyl plank flooring, and w/o access to the backyard. An additional bedroom was updated with new carpet and trim in 2023, while the adjacent ¾ bathroom was completely remodeled in 2023 with new tile flooring, vanity, toilet, and tiled shower surround. A mudroom with garage access features new luxury vinyl plank flooring, trim, and paint completed in 2023. An additional lower level provides excellent flexibility and is currently utilized as a recreation area with a pool table. This space features recessed lighting added approximately eight years ago and has been recently painted. The mechanical, laundry, and storage area includes a utility sink, owned water softener, furnace humidifier, and gas water heater installed in 2020. The home also features an owned whole-house water filtration system designed to remove chlorine and a Kinetico® reverse osmosis drinking water system serving the kitchen. Addt'l updates incl: a new concrete driveway extension approximately eight years ago and sidewalk improvements completed approximately 7 years ago. Andersen® windows featured throughout the home. The beautifully landscaped grounds showcase mature trees, established gardens, perennials, underground irrigation system, storage shed with electricity, bonfire area, playset, and a spacious fenced backyard offering privacy and room to enjoy the outdoors. The fence and playset were freshly stained last summer and further enhance exceptional curb appeal. Conveniently located approx 20 miles from Twin Cities, close to parks, trails, shopping, restaurants.

13974 Olive Street NW, Andover

Listing courtesy of Edina Realty, Inc..

$680,000
3 Beds 3 Baths 7114356 MLS
Welcome home to this gorgeous Ramsey home that offers space, flexibility, and a beautiful natural setting. The main level features a versatile bedroom (large closet unit) and that also works perfectly as a home office. The eat-in kitchen has hickory-faced cabinets, modern finishes and new flooring. The living room overlooks your natural marsh area with a gas far place surrounded by beautiful hickory built-ins.. C’mon upstairs! Three large bedrooms up here. The primary suite has been renovated with a gorgeous walk on tile shower. Downstairs, the spacious family room offers even more room to relax or entertain, highlighted by beautiful woodwork that adds warmth and character to the space. The lower level has its own bedroom and bathroom, as well as a possible sixth bedroom, office space or workout room. Step outside and you’ll quickly see what makes this home special. The stunning backyard backs up to a peaceful marsh, creating a private setting with beautiful views and plenty of opportunities to enjoy nature right outside your door. Walkout to your entertaining area, complete with a bar and hot tub, and firepit. The three car garage comes with heater, loads of built in storage space, and an attic storage space. The garage doors have Lifestyle Screens that pull down to keep our state bird, the mosquito, at bay while you create at the workbench. With flexible living spaces, thoughtful updates, a fantastic garage, and a backyard setting that’s hard to duplicate, this home offers so much more than you might expect.

2021 153rd Lane NW, Andover

Listing courtesy of RE/MAX Results.

Start Your Search

The data relating to real estate for sale on this web site comes in part from the Broker Reciprocity Program of the Regional Multiple Listing Service of Minnesota. Real estate listings held by brokerage firms other this firm are marked with the Broker Reciprocity logo. Information Deemed Reliable But Not Guaranteed. Property locations as displayed on any map are best approximations only and exact locations should be independently verified.

Listing data © 2026 Regional Multiple Listing Service of Minnesota. All rights reserved. By searching, you agree to the EULA.