Ham Lake Minnesota MLS Home Search

Ham Lake Homes for Sale

  • Maple Grove Active Homes for Sale

    Current Listings

  • Maple Grove Recently Homes Sold

    Recent Sales

  • Ham Lake Marketing Reports

    Market Reports


Ham Lake Homes for Sale

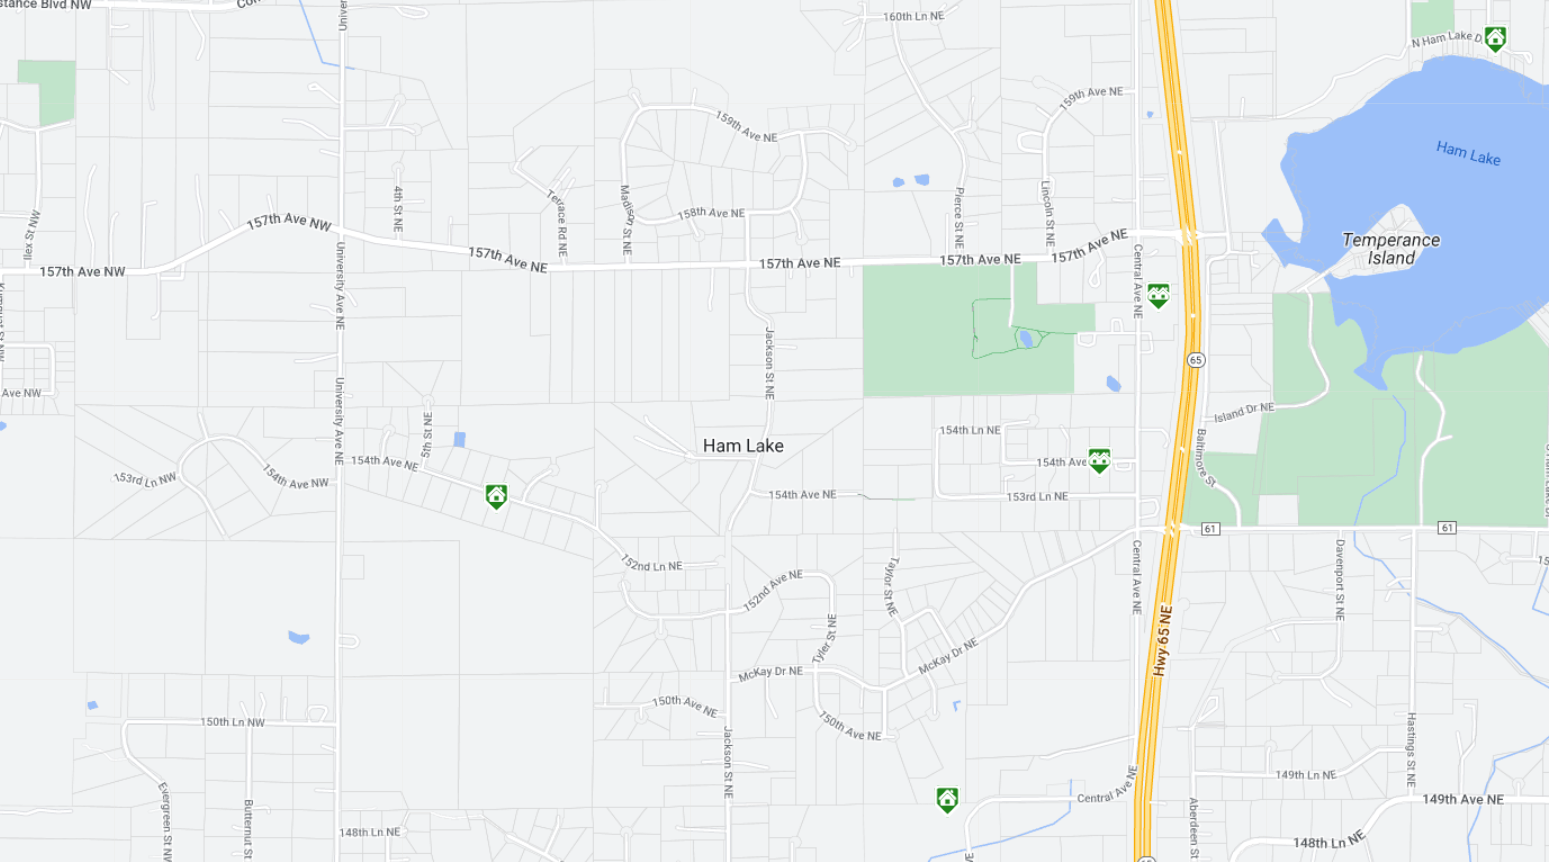
The beautiful town of Ham Lake is situated on the banks of Ham Lake and is a popular destination for those who enjoy the quiet seclusion of a naturally gorgeous area filled with lots of parks, lakes and stunning homes. Ham Lake is only about a 30-minute drive from the popular city of Minneapolis, Minnesota. This picturesque community is located in Anoka County, Minnesota, and is a great place for families and individuals to settle down. Minneapolis provides the Ham Lake residents with the majority of their jobs and therefore Ham Lake is known as a bedroom suburb. The City of Ham Lake has a population of about 15,000 residents and an area of 35 square miles of abundant natural beauty. Cities surrounding Ham Lake include East Bethel to the north, Columbus to the east, Lino Lakes to the southeast, Blaine to the south, Coon Rapids to the southwest, Andover to the west and Oak Grove to the northeast. 

Wondering what types of homes you may find for sale in Ham Lake? Homes in Ham Lake are very affordable and typically range from around 2,500 square feet, to as large as 4,200 square feet. Architectural styles of Ham Lake homes include colonials, Victorians, cottages, lake houses, condos, and townhomes. Traditional style homes are some of the most popular and are usually designed as single family homes. The privacy of most properties in Ham Lake is unmatched and can provide a great space for any families looking for a quiet and peaceful place to live. Additionally, many homes are surrounded by gorgeous wooded areas and have convenient lake access.

Curious as to what there is to do near Ham Lake? As you know Ham Lake is extremely close to the city of Minneapolis, this opens up a wide selection of amusements and entertainments that can be found just outside Ham Lake’s borders. Whether you and the family are looking to go out to a movie, ride the rides at amusement parks, go shopping, eat at exciting new restaurants or go for long walks in the park, Minneapolis has got you covered. A few places you may want to visit in Ham Lake are Brown Family Adventure Park, and Pump it up of Ham Lake, both great options for family fun! If you are looking for a sophisticated date go to The Museum of Russian Art and explore the old masters. With its seemingly endless natural beauty, diverse real estate, and close proximity to big city attractions, Ham Lake is a must-consider destination for prospective homebuyers looking for homes in the Twin Cities area of Minnesota.

If you are interested in learning more about the real estate available in Ham Lake, Minnesota, please allow us to assist you and contact us today!

Latest Ham Lake Real Estate for Sale

$695,000
5 Beds 4 Baths 7113839 MLS
Fantastic opportunity to own this classic executive two story walkout home with an all-brick facade and situated on a beautiful, just under two acre wooded lot surrounded by mature trees and wetland views. The main level features a center island kitchen with solid surface counters, loads of cabinets, both recessed and pendant lighting, stainless appliances, a mosaic tile backsplash, hardwood floors, backyard views, and a bonus corner pantry. Open floor plan across the back of the home with seamless flow from kitchen to dining and family room and out sliding glass doors to massive deck overlooking a spacious and flat backyard with plenty of running room and nature views. Cozy gas fireplace with built-in cabinetry and shelving and large windows to the backyard are sure to make the family room a great hang. Rounding out the main level amenities are a great home office, a front den/flex space and both a main level laundry and half bath just off the attached 3 car garage and the kitchen. The upper level boasts a primary suite with a vaulted tray ceiling, his and hers walk-in closets and a luxurious bathroom with double bowl vanity, separate shower and relaxing corner tub. Three more bedrooms with ample closet space and a additional full bathroom offer maximum second level bed/bath options. The walkout lower level features a second large family room with bar wall and lots of space for workout equipment and gaming tables, a fifth bedroom/optional office, and a full bathroom. Recent improvements include all rooms freshly painted, deck recently sanded and stained, newer water heater (2020) and newer water softener (2021). Great location close to Majestic Oaks Golf Course, Bunker Hills Regional Park, schools, shopping, and highways 65 and 35 for a quick commute! This is a superbly balanced home that provides a consistently high standard of living in a unique and tranquil setting surrounded by nature and offering strong convenience of location!

14245 Guadalcanal Street NE, Ham Lake

Listing courtesy of Korman Realty.

$339,900
3 Beds 2 Baths 7112951 MLS
Tucked among mature trees on a wooded lot, this distinctive split-entry home offers a blend of privacy, character, and everyday convenience in a desirable Ham Lake location. The thoughtfully designed floor plan features three bedrooms on the upper level, creating a functional layout for a variety of lifestyles. The main level welcomes you with an oversized two-stall garage offering direct access into the home. Enjoy the flexibility of a formal dining room or an eat-in kitchen, making it easy to host gatherings or enjoy casual meals. A unique catwalk overlooks the spacious living room, adding architectural interest and an open feel to the home's design. The primary bedroom serves as a comfortable retreat with a walk-in closet and its own fireplace, creating a warm and inviting atmosphere. A second fireplace in the den provides another cozy space to relax or unwind. Numerous recent updates offer added value and peace of mind, including a new furnace and air duct cleaning in 2025, washer (2021), dishwasher (2020), dryer (2019), plus additional improvements. Surrounded by trees yet conveniently located, this property provides easy access to local parks, lakes, shopping, dining, and everyday amenities while maintaining a peaceful setting. Located approximately 25 minutes north of Minneapolis, you'll enjoy the balance of a quieter lifestyle with convenient access to the Twin Cities. Don't miss the opportunity to make this well-maintained Ham Lake home your own!

2260 147th Lane NE, Ham Lake

Listing courtesy of RE/MAX Results.

$865,000
4 Beds 4 Baths 7109120 MLS
This inviting and spacious two-story home sits on an incredible lot and offers a floor plan designed for both everyday living and entertaining. The expansive footprint creates generously sized rooms throughout, giving every space an open and comfortable feel. The main floor boasts a stunning kitchen complete with a large island that features a built-in cooktop with counter seating. The open floor plan is ideal for hosting gatherings and includes formal and informal dining space giving you ample space for all. A home office overlooks the beautifully landscaped front lawn and offers a peaceful place to work, note great room size which gives all room to roam and relax, and a spacious main-floor laundry room adds everyday convenience too. Upstairs, you'll find three generously sized bedrooms, including an oversized primary suite with plenty of space to accommodate a variety of furniture layouts and create your own private retreat. Bonus/flex room exists here too and could be another bedroom if needed, exercise or play space, or just another gathering place with a bit more privacy than the others. The fully finished lower level expands the home's living space with multiple areas for entertaining, a wet bar with heated floors, an additional bedroom, and a three-quarter bathroom—perfect for guests or flexible living arrangements. Outside, enjoy the beautifully maintained yard from the inviting deck, ideal for summer evenings, or relax on the walkout patio just off the lower level. Don't forget to check out the pond hidden behind the trees on the right side of the lot. Completing the home is an oversized three-car garage with plenty of room for vehicles, storage, and hobbies.

2657 146th Avenue NE, Ham Lake

Listing courtesy of RE/MAX Results.

$625,000
5 Beds 4 Baths 7096261 MLS
Welcome home to this exceptional one story residence nestled on a picturesque 1-acre lot surrounded by mature trees, offering the perfect blend of privacy, comfort, and timeless style. Inside, you'll find stunning Brazilian cherry hardwood floors, a beautiful formal dining room accented with impressive stonework, and a gourmet kitchen featuring custom white cabinetry, stainless steel appliances, a large center island, and abundant workspace for cooking and entertaining. Designed for convenient main level living, the spacious primary suite includes a private bath with a relaxing jetted tub and tiled walk-in shower, while two additional bedrooms and a main floor laundry room complete the functional layout. The finished walkout lower level provides endless possibilities with two additional bedrooms, a ¾ bath featuring a tiled walk-in shower, a generous family room with direct access to the backyard, two versatile flex rooms ideal for a home office, gym, or hobby space, and an expansive 11' x 24' utility room offering exceptional storage. Car enthusiasts and hobbyists will appreciate the oversized heated 27' x 36' garage with additional overhead storage. Recent updates include a new garage heater and air conditioner, adding year-round comfort to this impressive workspace. Set on a beautiful, tree filled acre with plenty of room to relax and enjoy the outdoors, this thoughtfully designed home offers space, quality, and versatility both inside and out.

14915 Naples Street NE, Ham Lake

Listing courtesy of Kris Lindahl Real Estate.

$1,225,000
4 Beds 3 Baths 7099580 MLS
Welcome to an extraordinary custom-built estate where luxury, privacy, and unforgettable entertainment come together on 5.31 picturesque acres bordering public land. With breathtaking views, exceptional craftsmanship, and thoughtfully designed living spaces, this one-of-a-kind property offers a lifestyle that's as impressive as it is comfortable. From the moment you step inside, you'll be captivated by the expansive open-concept design, soaring 11-foot ceilings, and walls of windows that showcase the stunning natural surroundings. The main living area is anchored by a beautiful fireplace with custom built-ins, while the vaulted sunroom creates a bright and inviting retreat. Rich custom cabinetry, quality finishes, and four fireplaces throughout the home add warmth, character, and timeless appeal. Designed for both everyday living and effortless entertaining, the home features three bedrooms on one level, each with custom closet systems, and generous gathering spaces that flow seamlessly throughout. Step outside to the impressive 12' x 46' deck overlooking the private 1.7-acre pond—the perfect setting for morning coffee, sunset dinners, or hosting friends and family. The pond and surrounding acreage provide a peaceful backdrop and endless opportunities for recreation in every season. The walkout lower level is an entertainer's dream. Whether hosting game-day gatherings, movie nights, celebrations, or wellness-focused living, this level delivers. Highlights include an incredible indoor swim spa, spacious family room, game area, custom wet bar, exercise room, theater room, and a fourth bedroom—creating the ultimate destination for relaxation, fitness, and entertaining year-round. Car enthusiasts, hobbyists, and outdoor adventurers will appreciate the heated attached 4-car garage and heated detached 4-car garage, offering space for up to eight vehicles plus ample room for boats, recreational equipment, workshops, and storage. Whether you're entertaining on a grand scale, enjoying the tranquility of nature, or creating lasting memories with family and friends, this remarkable estate offers a rare combination of luxury, space, and versatility. Opportunities to own a property of this caliber are truly exceptional.

16479 Kiska Street NE, Ham Lake

Listing courtesy of Real Broker, LLC.

$1,189,900
5 Beds 4 Baths 7105296 MLS
The Hillsboro by Premier Custom Homes is already rising out of the ground on 3.43 private, wooded acres in Harmony Estates — and this is your chance to watch it come to life. Framing is underway now and every finish has already been thoughtfully selected — so all that's left is for you to move in this fall and begin making memories. At 4,652 finished square feet, the Hillsboro delivers 5 bedrooms, 4 bathrooms, and a walkout basement built for real life — movie nights, home offices, weekend projects, and everything in between. First Impressions That Last: Durable LP SmartSide siding meets natural stone accents and striking gable rooflines, giving the Hillsboro serious curb appeal that only gets better with time. Pull into the oversized 4-car garage (43' x 22', with a second garage door opener) and know you've got room for every vehicle, toy, and tool you own. A Main Level Made for Gathering: Step inside to an open-concept kitchen with a spacious island — the kind of space that turns into command central during holidays and everyday dinners alike. It flows straight into a great room warmed by a gas fireplace with custom built-ins, the perfect backdrop for cozy nights in. A formal dining room sets the stage for celebrations, while a walk-in pantry, dinette, and mudroom keep daily life running smoothly. Need to work from home? A dedicated main-level office has you covered. Your Upstairs Retreat: Upstairs, the primary suite feels like a private escape — complete with a tray ceiling, an oversized walk-in closet, and a spa-inspired bath featuring a tiled walk-in shower and a standalone soaking tub made for unwinding. Three additional bedrooms, a versatile loft, and an upstairs laundry room round out a second floor designed to fit every stage of life. More Room to Live, Below: The finished walkout basement adds a fifth bedroom, a family room ready for game day or movie marathons, a media nook, and a flexible rec/hobby space — all opening straight out to your backyard and wooded lot. Finishes That Feel Elevated: Granite countertops and sleek matte black Moen fixtures bring a polished, modern edge to every kitchen and bath — already selected, already stunning, and ready to be enjoyed from day one. Watch it grow, then call it home — with construction underway, selections complete, and an estimated October 2026 completion, the Hillsboro is closer to move-in ready than you think.

2930 155th Avenue NE, Ham Lake

Listing courtesy of Counselor Realty, Inc..

$350,000
4 Beds 2 Baths 7107140 MLS
Welcome to 1204 133rd Ln NE, Ham Lake, MN 55304—a rare gem where modern updates meet serene golf course living! This beautifully updated 4-bedroom, 2-bath home is nestled on a wooded lot, offering privacy and stunning views right from your sunroom. Imagine sipping your morning coffee while watching deer wander through the trees, or entertaining friends in your newly finished basement—perfect for movie nights or a game room. The heart of the home is the stunning, updated kitchen featuring sleek butcher block countertops, stainless steel appliances, and plenty of space for culinary creativity. Step into the sunroom and soak in the natural light, or head out back to enjoy your peaceful, wooded backyard—ideal for summer barbecues or quiet evenings under the stars. Golf enthusiasts will love the direct view of the nearby course, with the unique ability to drive your cart straight from your backyard to the fairway! The oversized garage includes a dedicated shop area, perfect for hobbies or extra storage. Recent upgrades include a brand new septic system and air conditioning, ensuring comfort and peace of mind for years to come. Located just minutes from local favorites like Majestic Oaks Golf Club, Ham Lake Lanes, and charming eateries, you’ll enjoy both tranquility and convenience. Don’t miss your chance to own this move-in ready retreat—schedule your tour today and experience the best of Ham Lake living!

1204 133rd Lane NE, Ham Lake

Listing courtesy of Epique Realty.

$675,000
4 Beds 3 Baths 7092526 MLS
Nestled on a gorgeous .83-acre lot in Ham Lake, this exceptional 4-bedroom, 3-bathroom home offers the perfect blend of comfort, style, and functionality, complete with an incredible 4-car garage. Step inside to find vaulted ceilings, updated light fixtures throughout, and a thoughtfully designed floor plan featuring two bedrooms on the main level and two additional bedrooms on the lower level. The spacious main-level owner's suite includes a walk-in closet and a private bath, creating a relaxing retreat. The stunning kitchen is designed to impress with quartz countertops, stainless steel appliances, a large center island, tile flooring, a walk-in pantry, and a wine fridge. Just beyond the kitchen, French doors open to a huge sun-filled four-season porch, providing the perfect space to relax and enjoy views of the beautiful backyard. Both the living room and lower-level family room feature cozy gas fireplaces, offering warm and inviting gathering spaces for every season. Outdoor living is just as impressive with a tiered deck overlooking the expansive yard. The outdoor kitchen is included, making entertaining effortless all summer long. Car enthusiasts and hobbyists will love the dream garage, featuring heat throughout, a heated floor in a portion of the space, and a hoist—an ideal setup for mechanics, projects, or storing your toys. This one-of-a-kind Ham Lake property combines exceptional indoor and outdoor living with amenities that are hard to find.

17007 Vickers Street NE, Ham Lake

Listing courtesy of Keller Williams Classic Realty.

$4,200,000
5 Beds 7 Baths 7092751 MLS
Welcome to the NIH Homes Fall Artisan Tour model, a luxury custom residence nestled on a private cul-de-sac homesite in the prestigious Elwell Farms community. Featured as a highlight home in the upcoming Fall Artisan Home Tour, this exceptional residence showcases the craftsmanship, innovation, and thoughtful design that define NIH.Designed for the way families live today, this home blends timeless architecture with modern functionality and exceptional spaces for everyday living and entertaining. The main level welcomes you with an open and inviting design featuring a gourmet kitchen, expansive island, elegant dining space, and a generous walk-in scullery for preparation and storage. The family room creates the perfect gathering space at the heart of the home.The upper level offers four bedrooms, including a private primary suite with dual walk-in closets and a spa-inspired retreat. The additional bedrooms feature private ensuites, while a spacious bonus room provides the ideal setting for movie nights, relaxation, and family time.The lower level is designed as a true entertainment destination with a spacious recreation room, custom wet bar, exercise room, and sport court. The home extends seamlessly outdoors with a private pool, outdoor kitchen, and gathering spaces designed for year-round enjoyment.A finished four-car garage with dedicated workspace and additional lower level storage completes this remarkable residence. Located in Elwell Farms, a rare large-acreage community offering privacy, connection, a clubhouse, and pool amenities, this home provides a unique blend of luxury living and convenience with easy access to dining, recreation, shopping, and major commuting routes.This NIH Artisan Home at Elwell Farms is a showcase of custom homebuilding excellence—where craftsmanship, lifestyle, and thoughtful design come together.

14030 Rockney Street NE, Ham Lake

Listing courtesy of Keller Williams Classic Rlty NW.

$1,099,000
4 Beds 3 Baths 7101574 MLS
Situated on over an acre in Ham Lake, this stunning walkout rambler offers 4 bedrooms, 3 bathrooms, and exceptional craftsmanship throughout, built by TH Construction. The exterior commands attention with LP siding on the front with custom black accents and black Anderson windows. Take a step inside to be welcomed by an open concept living room with double box vaulted ceilings to 11ft. The centerpiece of the living room is the lineal gas fireplace featuring tile to the ceiling with built-in cabinets and floating shelves on both sides. Massive floor to ceiling windows flood the main level with natural light. The chef’s kitchen is equipped with a large white oak island, quartz countertops throughout, a walk-in butler pantry, and custom cabinetry stretching to the ceiling. The main floor is designed for convenience and luxury, featuring a dining room with an oversized patio door, a home office/den, 2nd bedroom and full main bathroom finished with tile floors and shower. Don't let me forget about the laundry room and mudroom connecting to the expansive 46x28 4-stall garage. The primary suite is a true retreat, boasting box-vaulted ceilings, walk-in closet and a spa-like private bath with white oak cabinetry, a walk-in tile shower, and a free standing tub. Take a walk downstairs to find an entertainer`s dream, featuring a large open concept family room, including an additional gas fireplace with stone surround, a 14-foot wet bar, with two-tier island, and a thoughtfully designed bar top overlooking a dedicated golf simulator room. Featuring custom built padding surround to perfectly fit the room. Two additional large bedrooms and a full tile bathroom round out the lower level. Zoned Heat for each level! Designed by a fully custom builder/architect with over 35 years of experience, this home makes your dream a reality. This Rambler has it all, check it out today!! Yard Allowance included in the price.

17961 Staples Street NE, Ham Lake

Listing courtesy of Keller Williams Classic Realty.

Start Your Search

The data relating to real estate for sale on this web site comes in part from the Broker Reciprocity Program of the Regional Multiple Listing Service of Minnesota. Real estate listings held by brokerage firms other this firm are marked with the Broker Reciprocity logo. Information Deemed Reliable But Not Guaranteed. Property locations as displayed on any map are best approximations only and exact locations should be independently verified.

Listing data © 2026 Regional Multiple Listing Service of Minnesota. All rights reserved. By searching, you agree to the EULA.