Saint Francis Minnesota MLS Home Search

Saint Francis Homes for Sale

  • Maple Grove Active Homes for Sale

    Current Listings

  • Maple Grove Recently Homes Sold

    Recent Sales

  • Saint Francis Marketing Reports

    Market Reports


Saint Francis Homes for Sale 

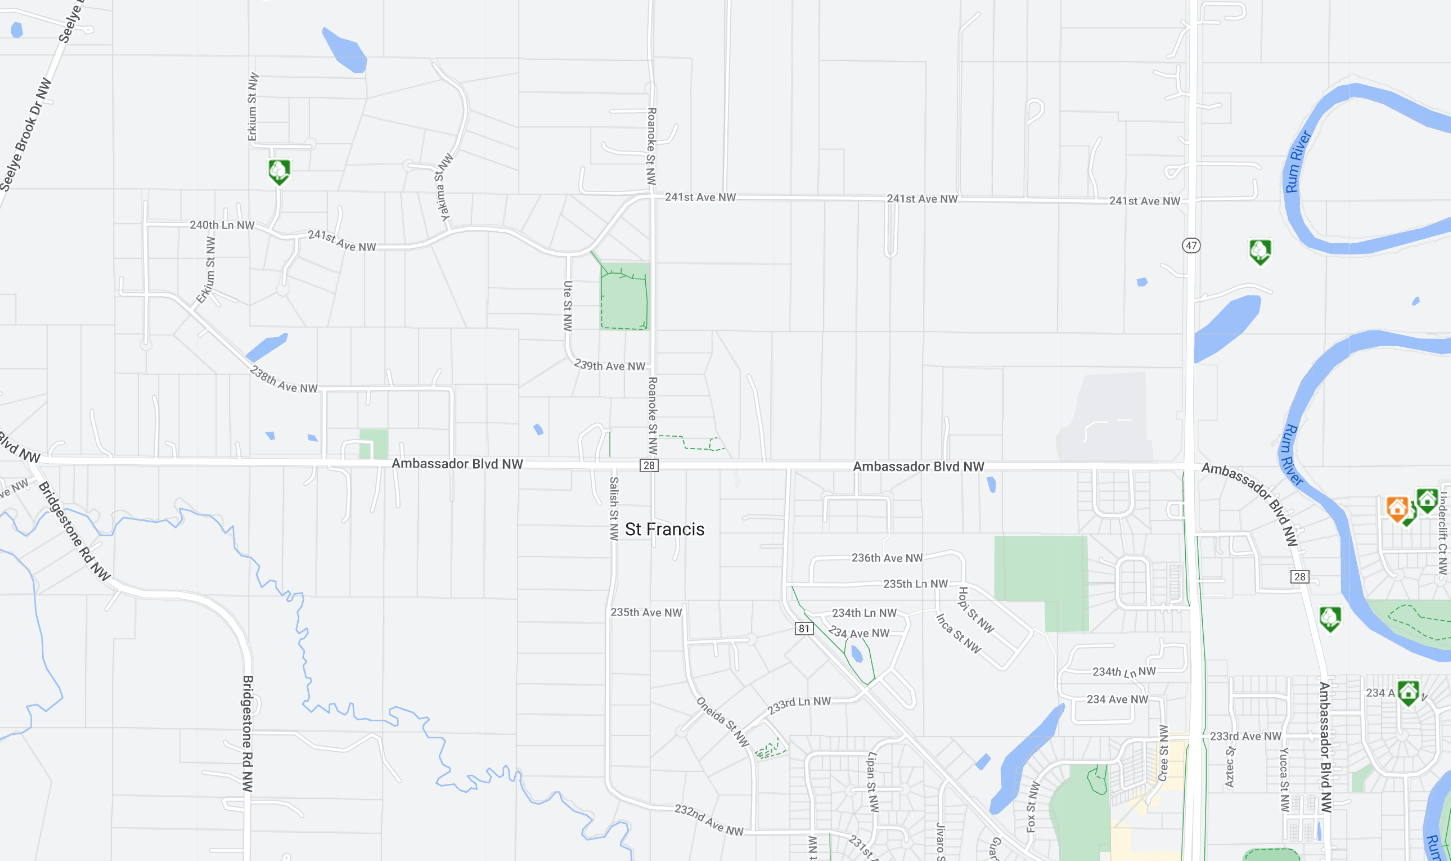
Saint Francis is a city and a suburb of the Twin Cities metropolitan area in central Minnesota. It's part of Anoka County and has a population of around 7,000 people. The city is known for its scenic parks, trails, and lakes. Some popular attractions include the Rum River Central Regional Park, the Minnesota Veterans Memorial, and the St. Francis Regional Medical Center. The city also has excellent schools, making it an ideal place to raise a family.

Saint Francis, Minnesota is the suburb of the Twin Cities and has plenty of real estate on acreage lots, and is an agricultural Real Estate city in Minnesota.  St Francis Real Estate has a lot to offer homebuyers;  It has gorgeous scenery and parks.  With historical roots in saw milling and the timber industry, the Bethel MN of today is considered a great city, which ensures a prosperous and thriving future.

The current population of Saint Francis is 8,142 per the 2020 real estate census.  The average median household income for the city was $52,000.

Find more about Saint Francis and it real estate history.

St. Francis Area Schools is district 4115 and to get more information is at school information.

We are the Saint Francis, Minnesota Real Estate experts.  You can list or buy a house with our team of real estate experts.  

Search Saint Francis Minnesota homes for sale with our direct from MN MLS search.  Contact a Real Estate agent today for more information on finding a house to buy.  

Latest Saint Francis Real Estate for Sale

$749,900
4 Beds 4 Baths 7137706 MLS
Prepare to fall in love! Tucked into a private 2.22 acre setting surrounded by wildlife, mature trees, beautiful gardens & gorgeous landscaping, this meticulously maintained, quality-built walk-out rambler is something special! From the moment you arrive, there is so much to appreciate! A charming maintenance-free covered front porch with T&G soffit, asphalt driveway with convenient turnaround, impressive landscaped retaining walls installed in 2024 & spectacular views in every direction. Inside, the inviting foyer opens to the great room, where 9' ceilings, a stone-faced fireplace, cherry custom built-ins & a huge picture window showcase the backyard & beyond. Expansive double-hung windows bring the outdoors in, while hickory hardwood floors, rich cherry cabinetry & millwork, solid-panel cherry doors & the switchback staircase add warmth & character throughout the main level. The impressive kitchen offers an abundance of cherry cabinetry, granite tops, a grand two-tier center island, updated stainless appliances, range hood & a Wolf commercial convection range. Just off the kitchen, the dining room opens to the cedar deck (2019) overlooking the beautiful grounds. A convenient mudroom/laundry with front-load washer & dryer, sink & half bath is tucked off the garage entrance. The primary bedroom suite features a tray-vault ceiling & incredible windows that make you feel like you’re sitting among the trees, plus a walk-in closet & private bath with tiled shower & jetted soaking tub. The walk-out lower level offers even more space to gather with a spacious family room, second fireplace, custom built-ins, new LVP flooring installed in 2024, wet bar/kitchenette/dining featuring Italian granite bar, an awesome amusement area & walkout to a huge paver patio (2021) complete with a pizza oven for gatherings & new memories. Two additional bedrooms & a wonderful bath with tile floors, double-sink vanity & the spacious tiled shower with glass-block detail complete the lower level. The generously sized utility room provides plenty of space for the home’s mechanicals, along with a workshop area for hobbies & projects. The oversized heated 3-car garage (34' wide, 26' deep main stall & 30' deep third stall) is impressive all on its own with floor drain, utility sink, workspace with cabinetry, attic storage & extra-tall ceilings. Hardie® siding & trim wrap the home, with the roof & siding new in 2022, along with gutters & gutter guard. A brand-new furnace, central air & air-filtration system were installed in August 2026. The security system offers glass-break protection & an additional control panel in the primary bedroom closet for added peace of mind. Surround sound, central vacuum & lawn irrigation system add even more to the list! Beautifully finished, incredibly private & thoughtfully maintained, this home is filled with spaces inside & out that you’ll truly want to use & enjoy! A truly special place to call your own! We look forward to your visit!

981 239th Avenue NW, Saint Francis

Listing courtesy of RE/MAX Results.

$599,900
5 Beds 3 Baths 7132381 MLS
Welcome to The Hillshire, a stunning two-story home designed by TH Construction for effortless everyday living and memorable entertaining. Set on a beautiful lot that backs directly to peaceful, private woods, this home offers the perfect blend of style, space, and serenity. The heart of the home is an open-concept great room where the dining area, kitchen, and living room flow together seamlessly — ideal for gatherings of any size. The chef-inspired kitchen features custom cabinetry finished with granite tops, a generous walk-in pantry, and stailess steel appliances. The electric fireplace is the center point of the large living room, with a wood mantle and tile surround that adds warmth and character to the space. A large den, main-floor laundry room, and convenient half bathroom complete this level. Take a walk upstairs and you'll find five spacious bedrooms — including three with walk-in closets! The primary suite is a true retreat, boasting a dual-bowl vanity and a walk-in tile shower. This upper level also has a full bathroom with its own dual-bowl vanity serves the additional bedrooms with style and ease. The unfinished basement is a blank canvas with incredible potential — imagine adding a sixth bedroom, a fourth bathroom, and a large family room to make it your own. All tucked away in St. Francis, this home is less than 3 miles from grocery stores and everyday conveniences, and less than 1 mile from St. Francis schools! Can Customize and redesign to exactly fit your needs! Home is a TBB, similar models available to view. Contact for any questions. Many lots and plans to choose from! Builder is TH Construction of Anoka, your local quality builder, same name and address for over 35+ years! Builder is also the architect, everything is fully custom and can draw from scratch also! Seller is related to agent.

XXXX 234th Avenue NW, Saint Francis

Listing courtesy of Keller Williams Classic Realty.

$729,900
2 Beds 2 Baths 7126638 MLS
Welcome Home to The Tuscany walkout rambler by TH Construction of Anoka and set on 2.21 acres in St. Francis, this stunning rambler backs up to woods for a private, serene setting. From the moment you walk in, you're greeted by a sprawling open-concept kitchen featuring custom white oak cabinetry, a large center island, and beautiful quartz countertops throughout. Custom white cabinets extend all the way to the ceiling, maximizing both storage and style. The kitchen flows effortlessly into a walk-in pantry and a spacious dining room, creating the perfect space for gathering. The living room is truly unforgettable, anchored by a double box vaulted ceiling soaring up to 11 feet and floor-to-ceiling windows that flood the room with natural light. A lineal gas fireplace with a tile surround takes center stage, flanked by built-in cabinets on both sides with floating shelves above — a stunning focal point for the entire main floor. The primary suite is a homeowner's dream, offering vaulted ceilings, a private bath with a dual-bowl vanity finished in quartz, a walk-in tile shower, and a generous walk-in closet. The main floor also includes a second bedroom, a full bath, a large den or office, and a convenient laundry room. The 42x26 four-stall garage spanning 1,022 sq. ft; fully insulated and vented for a heater, complete with a floor drain. The unfinished basement is full of potential, ready for a third and fourth bedroom, a third bathroom, a large family room, and a 12-foot wet bar. A high-efficiency HVAC system rounds out the home, and the property can accommodate an additional garage of up to 1,200 sq. ft. This is TH Construction of Anoka — a builder who hand-draws every plan from scratch, with the same name and address for over 35 years. Other lots and locations are also available. Home is to be built and can be customized to exactly fit your needs!

XXXX 242nd Avenue NW, Saint Francis

Listing courtesy of Keller Williams Classic Realty.

$679,900
3 Beds 2 Baths 7114948 MLS
Experience single-level living perfected in this custom-built 3-bedroom, 2-bathroom rambler, where architecture meets everyday comfort. The Cassey, built by TH Construction, showcases high-end finishes and custom craftsmanship in every detail. At the heart of the home, the living room boasts double-box vaulted ceilings, creating an expansive atmosphere bathed in natural light. The main living space flows seamlessly into a chef's kitchen featuring custom cabinetry, premium oil enamel finishes, and rich attention to detail — all topped with quartz countertops. Tucked away for ultimate privacy, the main-level primary suite serves as a spa-like retreat, complete with a private bath highlighted by a walk-in tile shower and a generous walk-in closet. Two additional main-level bedrooms offer unmatched versatility for guests, an executive home office, or custom flex space. Adjacent to the main living area, sliding glass doors extend your living space outdoors to the backyard — ideal for peaceful morning coffees or entertaining. The lower level is a true unfinished canvas awaiting your vision. Designed as a lookout basement with abundant natural light, it's ready to become an entertainer's paradise or expanded living space — offering room for a 4th and 5th bedroom, a 3rd full bathroom, and a massive lower-level family room or lounge. All set on 1.52 private acres on a cul-de-sac lot! The builder is fully custom and hand-draws each plan to fit your exact needs — same name and address for over 35 years.

XXXX Sycamore Street NW, Saint Francis

Listing courtesy of Keller Williams Classic Realty.

Start Your Search

The data relating to real estate for sale on this web site comes in part from the Broker Reciprocity Program of the Regional Multiple Listing Service of Minnesota. Real estate listings held by brokerage firms other this firm are marked with the Broker Reciprocity logo. Information Deemed Reliable But Not Guaranteed. Property locations as displayed on any map are best approximations only and exact locations should be independently verified.

Listing data © 2026 Regional Multiple Listing Service of Minnesota. All rights reserved. By searching, you agree to the EULA.